



$390,000
$369,000
5.7%For more information regarding the value of a property, please contact us for a free consultation.
3 Beds
2 Baths
1,440 SqFt
SOLD DATE : 11/06/2026
Key Details
Sold Price $390,000
Property Type Single Family Home
Sub Type Detached Single
Listing Status Sold
Purchase Type For Sale
Square Footage 1,440 sqft
Price per Sqft $270
Subdivision Oak Creek Cove
MLS Listing ID 12785658
Sold Date 11/06/26
Style Ranch
Bedrooms 3
Full Baths 2
Year Built 2002
Annual Tax Amount $7,029
Tax Year 2025
Lot Size 10,018 Sqft
Lot Dimensions 54.12X124X90.4X151.12
Property Sub-Type Detached Single
Property Description
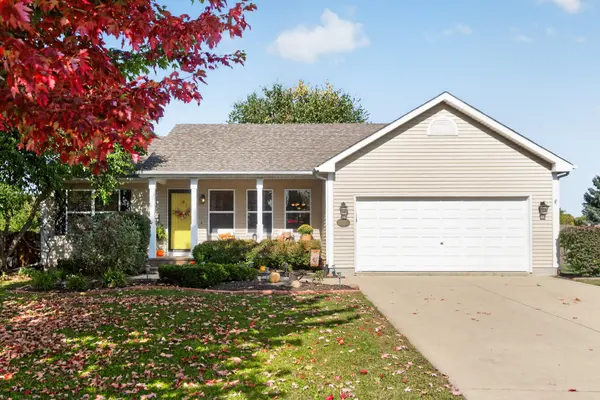
Welcome to 909 N Oak Creek Drive, a beautiful ranch offering charming curb appeal, a functional layout, and a peaceful neighborhood setting. The desirable split-bedroom floor plan offers privacy, with the primary suite and its private bathroom on one side of the home and two additional bedrooms and a full bathroom on the opposite side. The spacious kitchen is the heart of the home, featuring granite countertops, a large island, a generously sized pantry, and built-in dining space. Soaring cathedral ceilings span the kitchen, dining, and living areas, while an abundance of natural light and sliding glass doors create a bright, open feel. Hardwood and tile flooring throughout means no carpeting! The full basement offers approximately 1,400 square feet of additional space, including about 600 square feet already finished and ready for a game room, media area, or spacious recreation room. The remaining basement offers endless possibilities, with an egress window, plumbing roughed in for a future bathroom, and a dedicated laundry area. The oversized main-floor pantry may also offer an opportunity to relocate laundry upstairs, if desired. The outdoor spaces are just as inviting! Established perennial flower beds add to the home's beautiful curb appeal, while the fully fenced backyard with privacy fencing creates a wonderful retreat. Enjoy evenings on the paver brick patio gathered around the built-in outdoor fireplace, or simply take in the peaceful setting overlooking green space, with no immediate backyard neighbors. Nestled in a quiet Genoa subdivision near Lions Corner Park and a walking trail, with convenient access to Interstate 90, this property offers the charm of small-town living with everyday convenience. A newer roof, newer appliances, and a two-car garage complete the package. No HOA. If you've been waiting for a ranch with room to spread out and the potential to expand down the road, here it is!
Location
State IL
County Dekalb
Area Genoa
Rooms
Basement Partially Finished, Full
Interior
Interior Features Cathedral Ceiling(s)
Heating Gas, Forced Air
Cooling Central Air
Flooring Hardwood
Equipment Water-Softener Rented, Ceiling Fan(s)
Fireplace N
Appliance Range, Microwave, Dishwasher, Refrigerator
Exterior
Exterior Feature Fire Pit
Garage Spaces 2.0
Community Features Park, Sidewalks, Street Paved
Roof Type Asphalt
Building
Building Description Vinyl Siding, No
Sewer Public Sewer
Water Public
Level or Stories 1 Story
Structure Type Vinyl Siding
New Construction false
Schools
School District 424 , 424, 424
Others
HOA Fee Include None
Ownership Fee Simple
Special Listing Condition None
Read Less Info
Want to know what your home might be worth? Contact us for a FREE valuation!

Our team is ready to help you sell your home for the highest possible price ASAP

© 2026 Listings courtesy of MRED as distributed by MLS GRID. All Rights Reserved.
Bought with Karl Gallagher of CENTURY 21 New Heritage
GET MORE INFORMATION