



$265,500
$249,900
6.2%For more information regarding the value of a property, please contact us for a free consultation.
3 Beds
2 Baths
2,511 SqFt
SOLD DATE : 10/29/2026
Key Details
Sold Price $265,500
Property Type Single Family Home
Sub Type Detached Single
Listing Status Sold
Purchase Type For Sale
Square Footage 2,511 sqft
Price per Sqft $105
MLS Listing ID 12726350
Sold Date 10/29/26
Bedrooms 3
Full Baths 2
Year Built 1959
Annual Tax Amount $5,937
Tax Year 2025
Lot Size 0.320 Acres
Lot Dimensions 100 x 140
Property Sub-Type Detached Single
Property Description
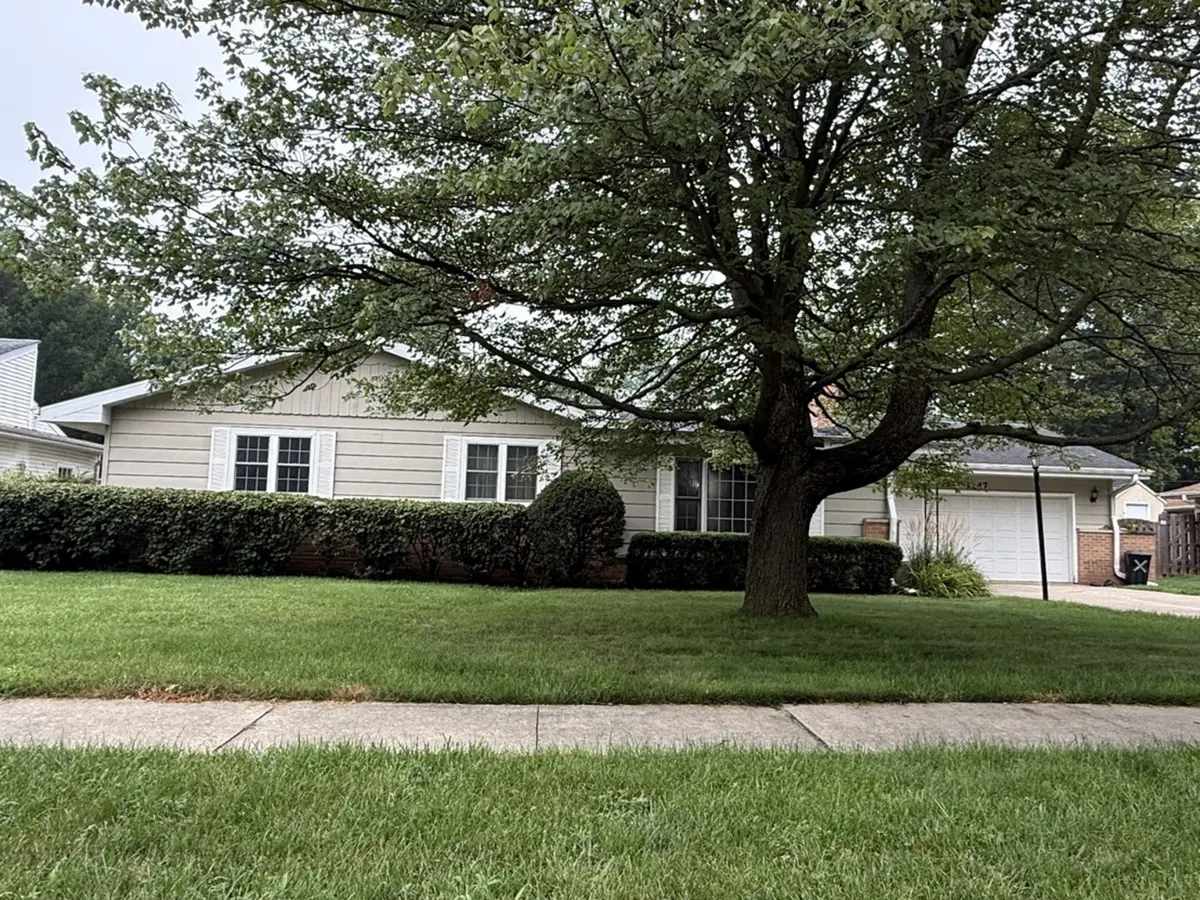
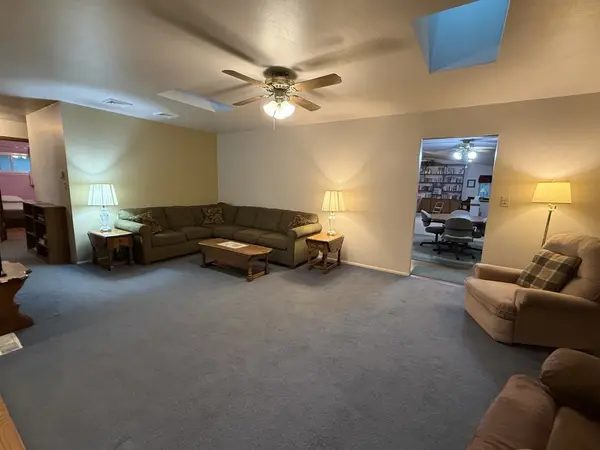
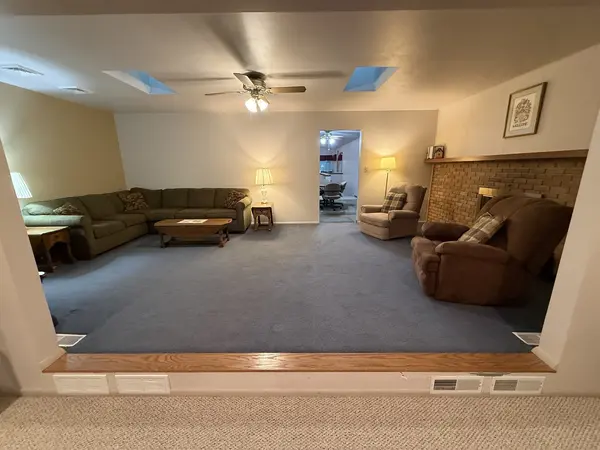
Don't miss this spacious ranch offering 2,511 sq. ft. of comfortable living space in a highly sought-after neighborhood. This home features a standout 25' x 25' family room addition with a full basement below, creating exceptional space for entertaining and everyday living and the potential for more finished space below. The family room showcases vaulted ceilings and built-in bookcases with a seamless flow to a deck with pergola overlooking the backyard. The home offers a warm and inviting layout, including a quaint original kitchen with a large peninsula opening to the dining area and expansive family room. A wood-burning fireplace in the living room adds charm, while a separate den provides flexibility and many uses. Convenience is key with first-floor laundry and a two-car attached garage. The bedroom layout is impressively spacious, with hardwood floors under the carpeting in all bedrooms. Both bathrooms have been tastefully updated over the years. Major mechanical updates include a furnace and central air system replaced in 2015, offering peace of mind for years to come. Exterior improvements include a fenced yard with 10 new posts, enhancing both privacy and curb appeal. This home presents an excellent opportunity to move into a generously sized property at an attractive price point. With solid bones, desirable features, and plenty of room to personalize and update over time, this is a fantastic chance to build equity in a great location.
Location
State IL
County Ogle
Area Flagg Center / Hillcrest / Kings / Rochelle
Rooms
Basement Unfinished, Partial
Interior
Heating Gas
Cooling Central Air
Fireplaces Number 1
Fireplaces Type Wood Burning
Equipment CO Detectors, Ceiling Fan(s), Sump Pump
Fireplace Y
Appliance Range, Microwave, Refrigerator, Range Hood
Exterior
Garage Spaces 2.0
Community Features Park, Pool, Sidewalks, Street Lights, Street Paved
Roof Type Asphalt
Building
Building Description Frame, No
Sewer Public Sewer
Water Public
Level or Stories 1 Story
Structure Type Frame
New Construction false
Schools
High Schools Rochelle Township High School
School District 231 , 231, 212
Others
HOA Fee Include None
Ownership Fee Simple
Special Listing Condition None
Read Less Info
Want to know what your home might be worth? Contact us for a FREE valuation!

Our team is ready to help you sell your home for the highest possible price ASAP

© 2026 Listings courtesy of MRED as distributed by MLS GRID. All Rights Reserved.
Bought with Nicholas Rhoads of HomeSmart Connect LLC
GET MORE INFORMATION