




$515,000
$525,000
1.9%For more information regarding the value of a property, please contact us for a free consultation.
4 Beds
3.5 Baths
3,133 SqFt
SOLD DATE : 09/21/2026
Key Details
Sold Price $515,000
Property Type Single Family Home
Sub Type Detached Single
Listing Status Sold
Purchase Type For Sale
Square Footage 3,133 sqft
Price per Sqft $164
Subdivision Brookside Meadows
MLS Listing ID 12738023
Sold Date 09/21/26
Style Traditional
Bedrooms 4
Full Baths 3
Half Baths 1
Year Built 2004
Annual Tax Amount $10,428
Tax Year 2025
Lot Size 9,583 Sqft
Lot Dimensions 77x121x77x123
Property Sub-Type Detached Single
Property Description
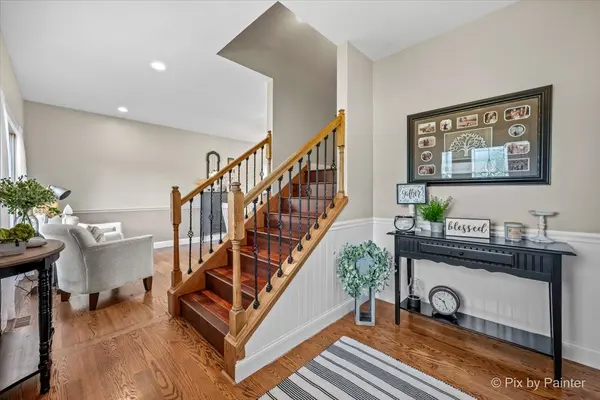
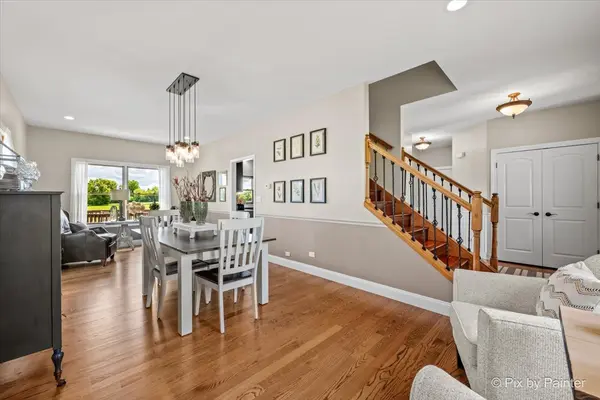
Welcome to this quality custom-built Brackmann 2-story home located in the highly desirable Brookside Meadows community and within the sought-after Riley School District. This move-in ready home offers 4 bedrooms, 3 full bathrooms, 1 half bathroom, finished basement, and 3 car garage. The spacious primary suite provides a private retreat with a large walk-in closet and an ensuite bath. Convenient second-floor laundry is located near all bedrooms for everyday ease. Throughout the first and second floors, you'll find beautiful hardwood flooring, along with solid hardwood interior doors and updated trim completed in 2022. The heart of the home features a spacious kitchen and an open layout flowing into the family room making it perfect for entertaining and everyday living. The finished basement offers exceptional additional living space with a full bedroom and bathroom, ideal for a recreation room, home gym, office, or guest accommodations. Outside, enjoy the professionally landscaped yard and deck overlooking an open field. Recent updates provide peace of mind, including a new A/C (May 2026), refrigerator (2026), garbage disposal (2026), and hot water heater (2025). Don't miss this opportunity on this well-maintained home!
Location
State IL
County Mchenry
Area Harmony / Marengo
Rooms
Basement Finished, Rec/Family Area, Full
Interior
Interior Features Walk-In Closet(s), Open Floorplan
Heating Natural Gas
Cooling Central Air
Flooring Hardwood
Fireplaces Number 1
Fireplaces Type Gas Log
Equipment Water-Softener Owned, Ceiling Fan(s), Sump Pump, Water Heater-Gas
Fireplace Y
Appliance Range, Microwave, Dishwasher, Refrigerator, Washer, Dryer, Disposal, Water Softener Owned
Laundry Upper Level, Gas Dryer Hookup, In Unit
Exterior
Garage Spaces 3.0
Community Features Sidewalks, Street Lights, Street Paved
Building
Building Description Vinyl Siding,Brick, No
Sewer Public Sewer
Water Public
Level or Stories 2 Stories
Structure Type Vinyl Siding,Brick
New Construction false
Schools
High Schools Marengo High School
School District 18 , 18, 154
Others
HOA Fee Include None
Ownership Fee Simple
Special Listing Condition None
Read Less Info
Want to know what your home might be worth? Contact us for a FREE valuation!

Our team is ready to help you sell your home for the highest possible price ASAP

© 2026 Listings courtesy of MRED as distributed by MLS GRID. All Rights Reserved.
Bought with Denise Heinberg of RE/MAX Connections II
GET MORE INFORMATION