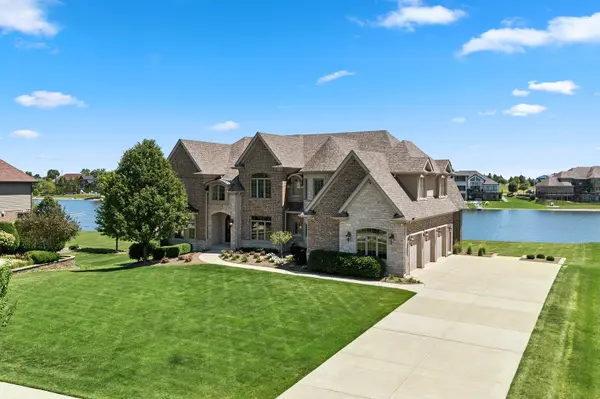
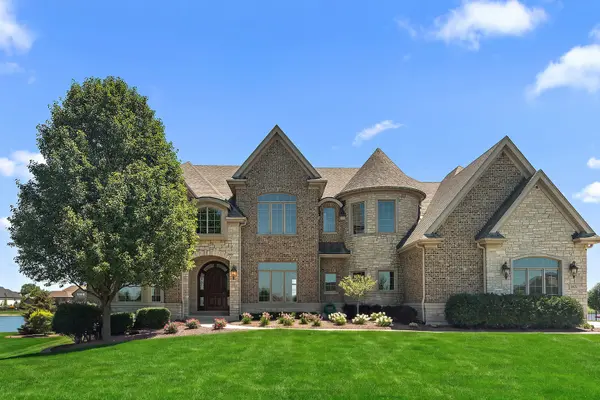
LUXURY LAKESIDE LIVING IN FRANKFORT! Imagine waking up to breathtaking water views and spending afternoons on the lake. This is the lifestyle waiting for you in prestigious Five Oaks, where an extraordinary custom residence overlooks a private, stocked, 21-acre ski lake and offers the feeling of a year-round retreat. Perfectly positioned on over half of an acre, this magnificent home offers approximately 6,000 square feet of beautifully designed living space, 5 bedrooms, 5.5 baths, and an additional 3,000-square-foot unfinished lookout basement. Thoughtfully situated well back from the street, the residence offers a wonderful sense of privacy while maximizing the expansive backyard, sweeping lake views, and generous outdoor living space, with plenty of room for a future in-ground pool. An extra-long driveway welcomes guests and provides abundant parking for gatherings large and small. From the moment you enter, the quality of construction and attention to detail are unmistakable. A dramatic two-story foyer introduces rich Brazilian teak hardwood floors, exquisite millwork, and a beautifully crafted custom staircases. Beyond, the spectacular two-story great room takes center stage with a fireplace and soaring windows that frame the lake like a work of art. Designed to bring people together, the beautifully appointed kitchen features rich custom cabinetry, a Thermador cooktop, double ovens, an oversized Thermador refrigerator and freezer, walk-in pantry, and expansive center island with breakfast bar. The spacious dining area opens to an expansive composite deck overlooking the water, creating the perfect setting for morning coffee, summer entertaining, or simply taking in the views. Just beyond, a stunning sunroom accessed through French doors offers a peaceful place to relax and enjoy the beauty of the lake throughout the seasons. For more formal occasions, an elegant dining room features a custom built-in buffet, adjoining butler's pantry with wet bar and beverage cooler, while a gracious formal living room with French doors provides another inviting gathering space. An executive office with custom cabinetry and inspiring lake views makes working from home feel like a luxury. A spacious laundry and mudroom with extensive cabinetry, dedicated storage room, full bath, and guest powder room complete the main level. A convenient back staircase provides a second route to the upper level, adding to the home's thoughtful design and everyday functionality. Upstairs, a dramatic catwalk overlooks the living spaces below and connects two luxurious primary suites thoughtfully positioned at opposite ends of the home for privacy. The north suite features water views, a soaking tub, body-spray shower, and dual walk-in closets, while the south suite also enjoys beautiful lake views, a soaking tub surrounded by windows, and an expansive custom closet. Three additional bedrooms include a private guest suite and two bedrooms sharing a bath. The oversized fifth bedroom, complete with an enormous walk-in closet, offers exceptional versatility as a game room, media room, or additional gathering space. The impressive 3,000-square-foot deep-pour lookout basement offers tremendous potential to create even more living space with radiant heat ready flooring and convenient staircase providing direct access to the garage also with radiant heat ready floors. A separate staircase also leads to the walk up attic. Other features include dual water heaters and an epoxy-finished garage with EV charging and generous ceiling height that could accommodate a golf simulator. All new carpet on second floor 2026, New roof in 2020. But what truly sets this property apart is the lifestyle it offers. Imagine long summer days on the water, evenings entertaining friends on the deck, peaceful mornings or watching the lake come to life, and the simple pleasure of coming home to a setting that feels worlds away.