

587 Partridge DR, West Chicago, IL 60185
REQUEST A TOUR If you would like to see this home without being there in person, select the "Virtual Tour" option and your agent will contact you to discuss available opportunities.
In-PersonVirtual Tour
$ 625,000
Est. payment | /mo

4 Beds

2.5 Baths

2,752 SqFt


Save
$ 625,000
Est. payment | /mo
Save

4 Beds

2.5 Baths

2,752 SqFt

Key Details

Property Type Single Family Home

Sub Type Detached Single

Listing Status Active

Purchase Type For Sale

Square Footage 2,752 sqft

Price per Sqft $227

MLS Listing ID 12768594

Style Cape Cod

Bedrooms 4

Full Baths 2

Half Baths 1

HOA Fees $47/ann

Year Built 1994

Annual Tax Amount $13,633

Tax Year 2025

Lot Size 0.292 Acres

Lot Dimensions 86X150

Property Sub-Type Detached Single

Property Description

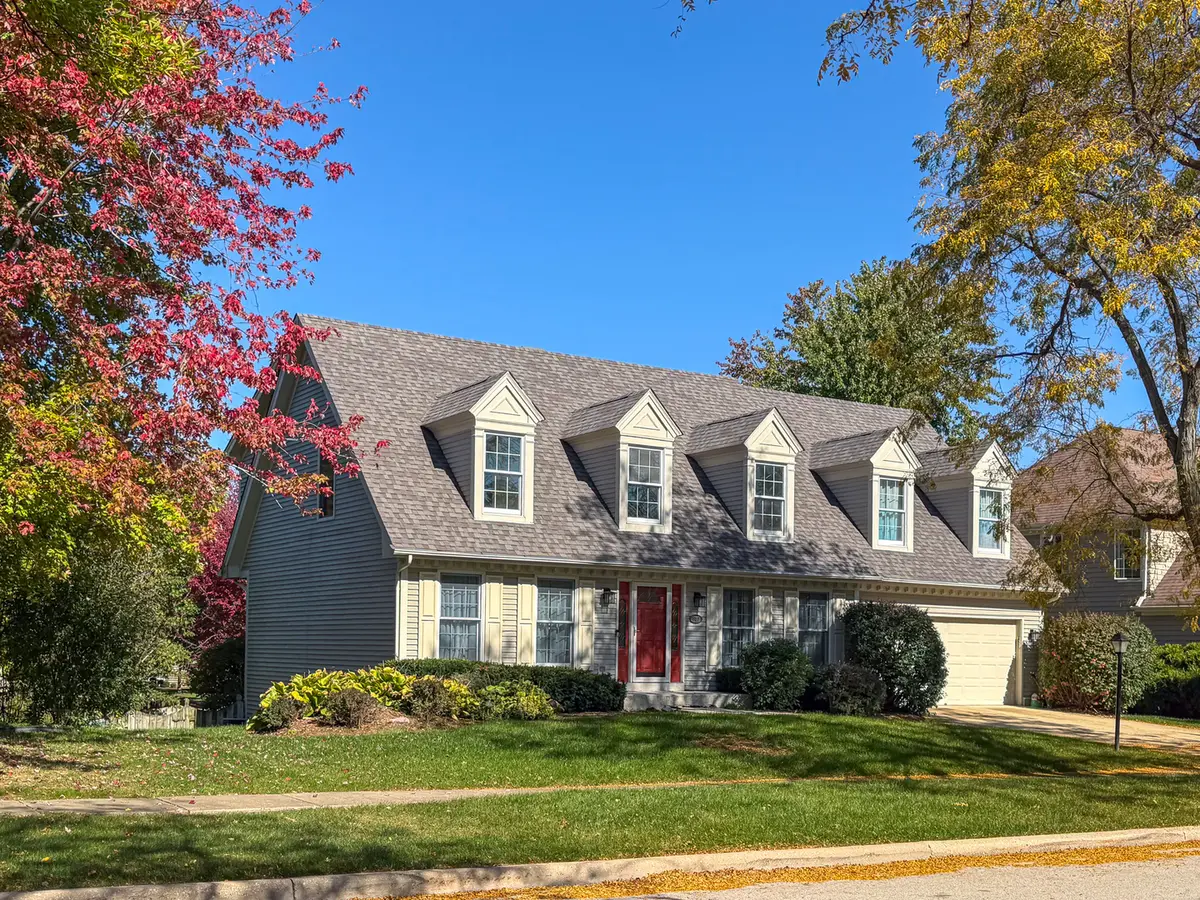
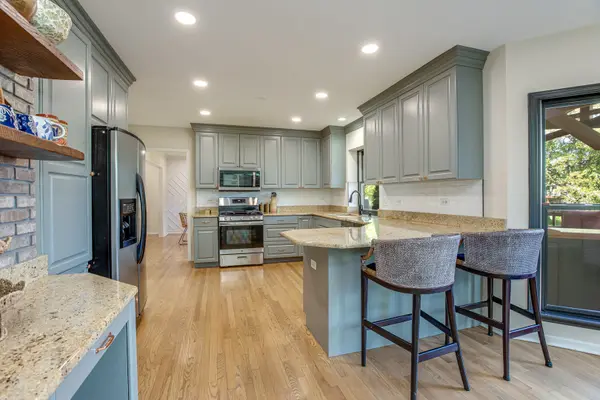
Located in the award-winning School District #25 and just minutes from Wheaton Academy, St. John's, and St. Francis High School. Nestled between two golf courses and a sprawling forest preserve featuring a lake and walking trails, this amazing two-story home offers space, comfort, and a beautiful yard! The large, bright living room flows seamlessly into the private dining room, highlighted by a beautiful bay window. The eat-in kitchen features modern finishes, stainless steel appliances, granite counters, a planning desk, and a patio door leading to the elevated deck. The impressive family room boasts a cathedral ceiling, beautiful chandelier, abundant natural light, and a brick fireplace flanked by built-in bookcases and cabinetry. A first-floor laundry room includes a utility sink, and a washer and dryer (2025). A sun-filled first-floor den or office and a convenient half bath complete the main level. Upstairs, the spacious primary suite features dual closets and a luxurious private bath with a whirlpool tub, large skylight, and dual vanities. Three additional generously sized bedrooms and a hall bath with double sinks provide plenty of room for family and guests. The full finished basement expands the living space with a theater room, recreation room, game room, and an additional office. Outside, enjoy the fenced backyard with an expansive two-tiered deck and pavilion, perfect for relaxing or entertaining. With its versatile living spaces and desirable location near golf courses, nature, and walking trails, this home has so much to offer! Recent updates include: Water heater (2026), oven/range (2026), garage door opener (2025), and humidifier (2024).

Location

State IL

County Dupage

Area West Chicago

Rooms

Basement Finished, Full, Daylight

Interior

Interior Features Cathedral Ceiling(s), Built-in Features, Walk-In Closet(s)

Heating Natural Gas, Forced Air

Cooling Central Air

Fireplaces Number 1

Fireplaces Type Wood Burning

Equipment CO Detectors, Ceiling Fan(s), Sump Pump, Sprinkler-Lawn, Radon Mitigation System

Fireplace Y

Appliance Range, Microwave, Dishwasher, Refrigerator, Washer, Dryer, Disposal, Stainless Steel Appliance(s), Humidifier

Laundry Main Level, Gas Dryer Hookup, In Unit, Sink

Exterior

Garage Spaces 2.0

Community Features Park, Curbs, Sidewalks, Street Lights, Street Paved

Roof Type Asphalt

Building

Lot Description Landscaped, Mature Trees

Dwelling Type Detached Single

Building Description Cedar, No

Sewer Public Sewer

Water Lake Michigan

Level or Stories 2 Stories

Structure Type Cedar

New Construction false

Schools

Elementary Schools Evergreen Elementary School

Middle Schools Benjamin Middle School

High Schools Community High School

School District 25 , 25, 94

Others

HOA Fee Include Other

Ownership Fee Simple

Special Listing Condition None

Midwest Real Estate Data (MRED) IDX
Listed by Cindy Banks of  RE/MAX Cornerstone 

GET MORE INFORMATION

Nicholas Rhoads

Nicholas Rhoads

Broker License ID: 475200895

+1(815) 520-4782

Name
Phone*
Message

I agree to be contacted by Nicholas Rhoads Real Estate Broker LLC via call, email, and text for real estate services. To opt out, you can reply 'stop' at any time or reply 'help' for assistance. You can also click the unsubscribe link in the emails. Message and data rates may apply. Message frequency may vary. Privacy Policy.

GO TOUR THIS HOME

587 Partridge DR