

5230 S Harlan DR, Rochelle, IL 61068
REQUEST A TOUR If you would like to see this home without being there in person, select the "Virtual Tour" option and your agent will contact you to discuss available opportunities.
In-PersonVirtual Tour
$ 299,900
Est. payment | /mo

4 Beds

2.5 Baths

4,343 SqFt


Save
$ 299,900
Est. payment | /mo
Save

4 Beds

2.5 Baths

4,343 SqFt

Key Details

Property Type Single Family Home

Sub Type Detached Single

Listing Status Active

Purchase Type For Sale

Square Footage 4,343 sqft

Price per Sqft $69

MLS Listing ID 12785116

Style Ranch

Bedrooms 4

Full Baths 2

Half Baths 1

Year Built 1972

Annual Tax Amount $6,056

Tax Year 2025

Lot Size 0.500 Acres

Lot Dimensions 182x120

Property Sub-Type Detached Single

Property Description

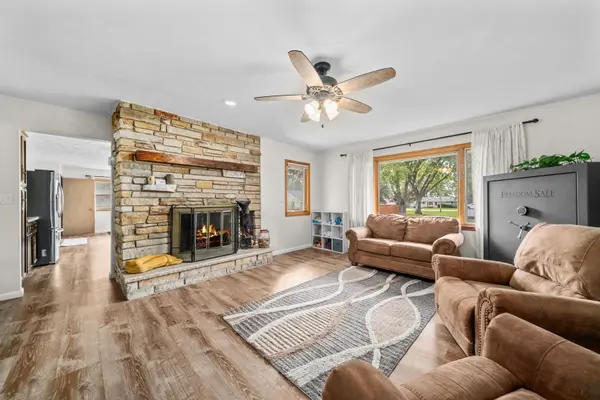
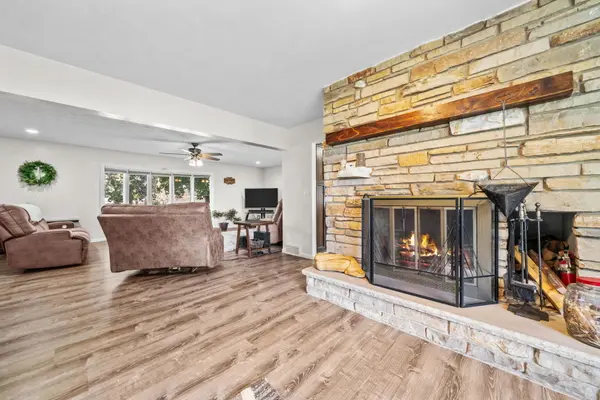
Space, privacy, and impressive updates come together in this beautifully maintained home situated on an expansive double lot! Offering multiple living spaces, two fireplaces, an extra deep two car garage, and a fully finished walkout basement, this property provides the perfect blend of comfort, functionality, and room to entertain. The inviting open concept main level features a spacious living room, cozy family room with a fireplace, and formal dining room. Recent interior improvements include new laminate flooring throughout the kitchen, dining room, living room, and family room, along with new carpeting in the bedrooms and beautifully updated bathrooms. The new bay window fills the living room with natural light, while convenient first floor laundry adds to the home's practicality. The fully finished walkout basement offers even more living and entertaining space, complete with a second fireplace and updated flooring in 2023. The basement also features a work shop area, storm shelter, and a bonus room. Major mechanical improvements include a new furnace and A/C, whole house humidifier, and water heater all replaced within the last five years. The kitchen features a newer refrigerator, microwave, and dishwasher, all installed in 2023. Another recent improvement includes an upgraded 200-amp electrical panel. Additional exterior improvements include a new front sidewalk in 2023 and a remodeled and expanded deck in 2025. Step outside and enjoy the expansive yard, complete with a privacy fence and plenty of space for outdoor activities, gatherings, or simply relaxing. This home is ideally located near the Rochelle bike path and within walking distance of Rochelle Township High School. This property offers convenient access to outdoor recreation and local amenities. For added peace of mind, new support columns in the basement are scheduled to be installed in early November. With its generous living space, extensive updates, desirable location, and oversized yard, this home truly has so much to offer. Don't miss your opportunity to make it yours!

Location

State IL

County Ogle

Area Flagg Center / Hillcrest / Kings / Rochelle

Rooms

Basement Finished, Full, Walk-Out Access

Interior

Heating Forced Air

Cooling Central Air

Fireplaces Number 2

Fireplaces Type Wood Burning

Fireplace Y

Appliance Range, Microwave, Dishwasher, Refrigerator, Washer, Dryer

Exterior

Garage Spaces 2.0

Roof Type Asphalt

Building

Lot Description Corner Lot

Dwelling Type Detached Single

Building Description Vinyl Siding,Brick, No

Sewer Public Sewer

Water Public

Level or Stories 1 Story

Structure Type Vinyl Siding,Brick

New Construction false

Schools

High Schools Rochelle Township High School

School District 231 , 231, 212

Others

HOA Fee Include None

Ownership Fee Simple

Special Listing Condition None

Midwest Real Estate Data (MRED) IDX
Listed by Taylor Miller of  Re/Max of Rock Valley 

GET MORE INFORMATION

Nicholas Rhoads

Nicholas Rhoads

Broker License ID: 475200895

+1(815) 520-4782

Name
Phone*
Message

I agree to be contacted by Nicholas Rhoads Real Estate Broker LLC via call, email, and text for real estate services. To opt out, you can reply 'stop' at any time or reply 'help' for assistance. You can also click the unsubscribe link in the emails. Message and data rates may apply. Message frequency may vary. Privacy Policy.

GO TOUR THIS HOME

5230 S Harlan DR