
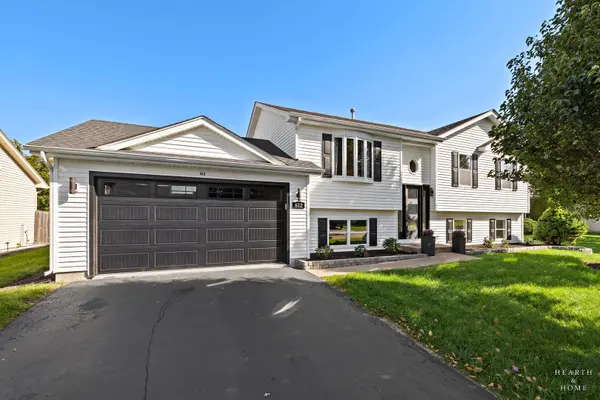

612 Wimbleton TRL, Mchenry, IL 60050
REQUEST A TOUR If you would like to see this home without being there in person, select the "Virtual Tour" option and your agent will contact you to discuss available opportunities.
In-PersonVirtual Tour
$ 429,900
Est. payment | /mo

5 Beds

3 Baths

2,249 SqFt


Save
$ 429,900
Est. payment | /mo
Save

5 Beds

3 Baths

2,249 SqFt

Key Details

Property Type Single Family Home

Sub Type Detached Single

Listing Status Active

Purchase Type For Sale

Square Footage 2,249 sqft

Price per Sqft $191

Subdivision Boone Creek

MLS Listing ID 12785733

Bedrooms 5

Full Baths 3

HOA Fees $90/ann

Year Built 2002

Annual Tax Amount $7,843

Tax Year 2025

Lot Dimensions 83X132

Property Sub-Type Detached Single

Property Description

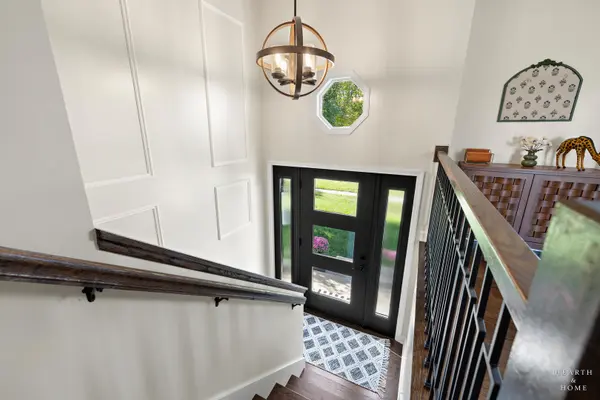
Welcome to this spacious and updated split level 5bd 3bath home in wonderful Boone Creek Subdivision. A beautiful custom front door welcomes you! Up the stairs to an open floor plan for easy entertaining with high vaulted ceilings and a brand new custom kitchen. This beautiful kitchen offers plenty of space with 42" wall cabinetry with under cabinet lighting and crown molding as well as upscale granite counters, a beautiful backsplash and all brand new high end stainless steel appliances that stay. Down the hall you'll find a full shared bath, the master bedroom with dual closets and a dedicated bath as well as 2 additional rooms. And that's not it! All flooring has been updated with the entire upstairs featuring beautiful walnut stained hardwood floors throughout, bathrooms with lux porcelain tile and lower level with thick 22mil waterproof vinyl. You'll love that all bathrooms have been updated with so many unique details. Immaculate with modern touches such as night mode with vanity lights and modern lux touches (downstairs shower is custom extra wide). Sliders from kitchen lead you out to the large patio and generously sized fenced in yard. Downstairs you'll find even more space with two bedrooms a family room and a rec room as well as a full bath and laundry area. The attached garage features a brand new insulated garage doors with windows and a new service door leading to the yard. A few other updates include newer roof (2023 apprx) interior hardwood doors 2026, exterior sliding door 2026, front door 2026, railing 2026. A must see! Agent owned

Location

State IL

County Mchenry

Area Holiday Hills / Johnsburg / Mchenry / Lakemoor / Mccullom Lake / Sunnyside / Ringwood

Body of Water COTTONWOOD

Rooms

Basement Finished, Full, Daylight

Interior

Interior Features Cathedral Ceiling(s)

Heating Natural Gas, Forced Air

Cooling Central Air

Equipment Ceiling Fan(s), Sump Pump, Water Heater-Gas

Fireplace N

Appliance Range, Microwave, Dishwasher, Refrigerator, Washer, Dryer, Disposal

Laundry Gas Dryer Hookup, Sink

Exterior

Garage Spaces 2.0

Community Features Park, Curbs, Sidewalks, Street Lights, Street Paved

Roof Type Asphalt

Building

Dwelling Type Detached Single

Building Description Vinyl Siding, No

Sewer Public Sewer

Water Public

Level or Stories Split Level

Structure Type Vinyl Siding

New Construction false

Schools

Elementary Schools Riverwood Elementary School

Middle Schools Parkland Middle School

School District 15 , 15, 156

Others

HOA Fee Include Other

Ownership Fee Simple w/ HO Assn.

Special Listing Condition None

Midwest Real Estate Data (MRED) IDX
Listed by Guadalupe Aquino of  Aquino Realty, LLC 

GET MORE INFORMATION

Nicholas Rhoads

Nicholas Rhoads

Broker License ID: 475200895

+1(815) 520-4782

Name
Phone*
Message

I agree to be contacted by Nicholas Rhoads Real Estate Broker LLC via call, email, and text for real estate services. To opt out, you can reply 'stop' at any time or reply 'help' for assistance. You can also click the unsubscribe link in the emails. Message and data rates may apply. Message frequency may vary. Privacy Policy.

GO TOUR THIS HOME

612 Wimbleton TRL