

129 Delaware DR, Bolingbrook, IL 60440
REQUEST A TOUR If you would like to see this home without being there in person, select the "Virtual Tour" option and your agent will contact you to discuss available opportunities.
In-PersonVirtual Tour
$ 350,000
Est. payment | /mo

3 Beds

2 Baths

1,572 SqFt


Save
$ 350,000
Est. payment | /mo
Save

3 Beds

2 Baths

1,572 SqFt

Key Details

Property Type Single Family Home

Sub Type Detached Single

Listing Status Active

Purchase Type For Sale

Square Footage 1,572 sqft

Price per Sqft $222

Subdivision Cherrywood

MLS Listing ID 12768270

Bedrooms 3

Full Baths 2

Year Built 1973

Annual Tax Amount $8,217

Tax Year 2025

Lot Size 6,969 Sqft

Lot Dimensions 68 X 106.8

Property Sub-Type Detached Single

Property Description

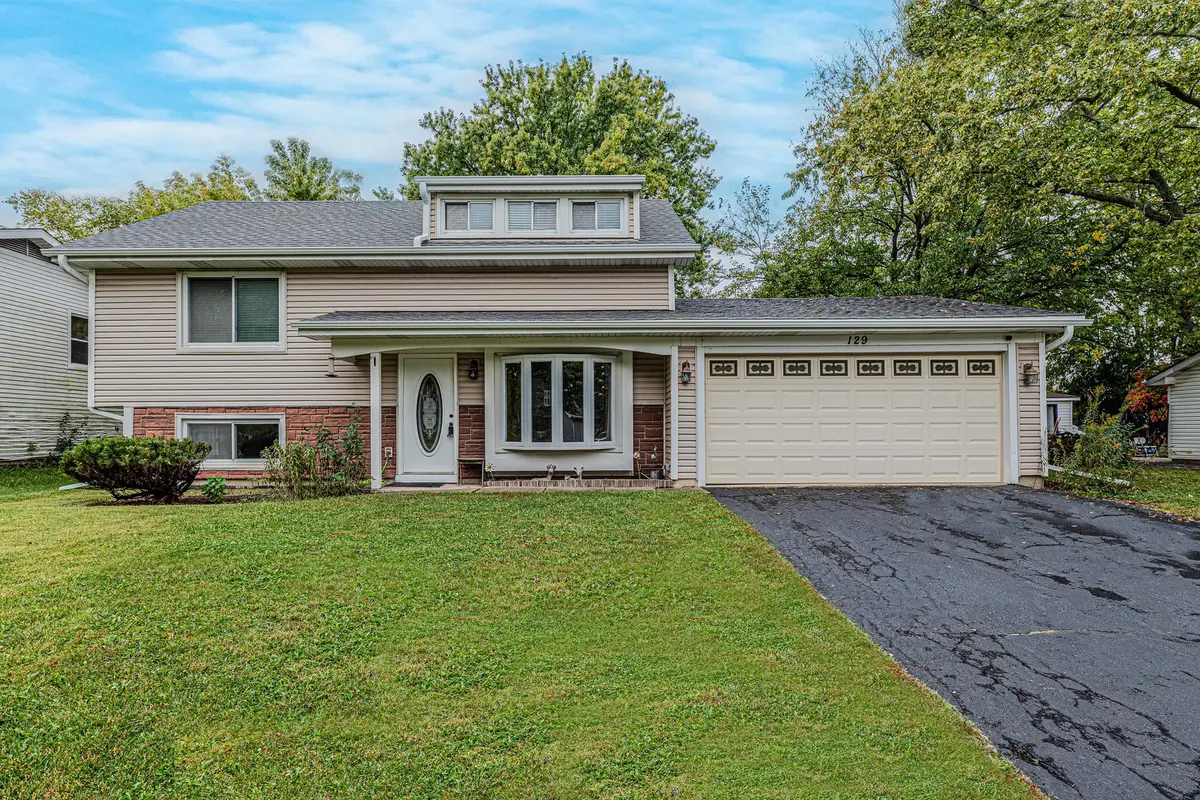
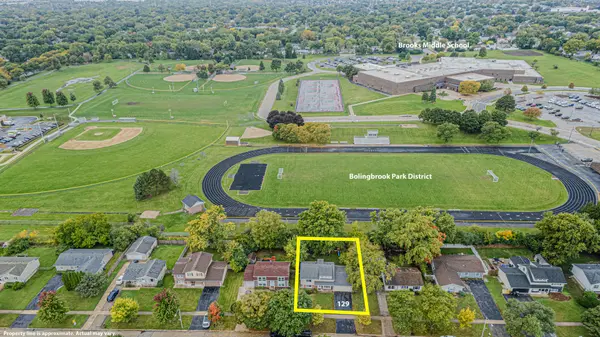
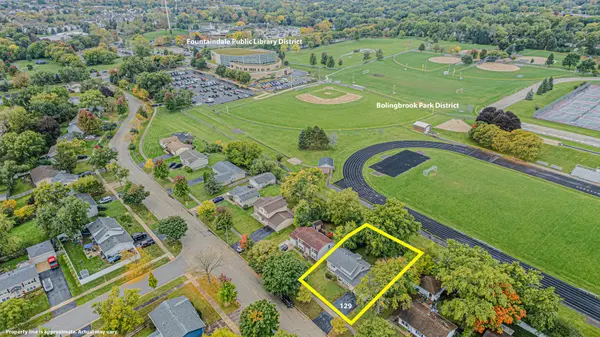
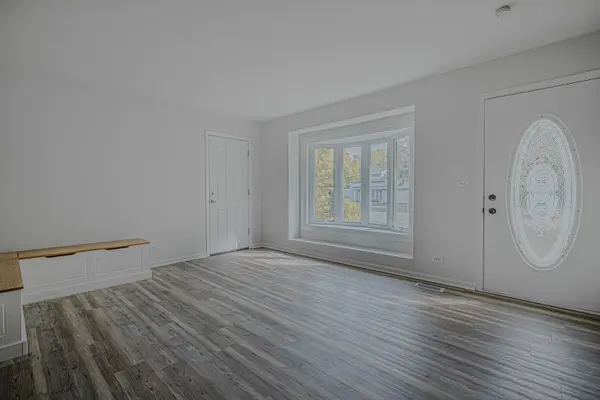
Location, comfort, and peace of mind come together in this spectacular 3-bedroom, 2-bathroom quad-level home. This property offers a rare, premium location backing directly to Brooks Middle School and Bulldog Park, greeting you with beautiful backyard views every single day. Enjoy complete peace of mind with extensive updates completed in 2026. Premium exterior upgrades include a full tear-off roof replacement, brand-new gutters, and modern downspouts. New roof warranty in the new owners name. Inside, the home shines with fresh paint throughout, luxury vinyl plank flooring, and brand-new carpeting. The main level features a stylish kitchen complete with on-trend sage green cabinetry, a sleek backsplash, stainless steel appliances, and elegant French doors. Just upstairs, the spacious primary suite serves as a private retreat, featuring a full bathroom, a walk-in closet, and a built-in vanity. Two more bedrooms occupy the third level-each offering built-in shelves and generous closets-and share easy access to a second full bath. Additional highlights include a partial English basement, a dedicated laundry room with an included washer and dryer, and a spacious 2.5-car attached garage. Outside, the backyard oasis is custom-built for entertaining, featuring a large fully fenced yard, a patio with a pergola, a firepit, and a built-in privacy wall. The lifestyle this home offers is truly unmatched. Enjoy the convenience of walking right out your front door to local schools, parks, the town center, the library, and the ice rink. Plus, you are just minutes from premier shopping and dining at the promenade, with nearby expressways making any commute a breeze.

Location

State IL

County Will

Area Bolingbrook

Rooms

Basement Finished, Partial, Daylight

Interior

Heating Natural Gas, Forced Air

Cooling Central Air

Flooring Carpet

Equipment CO Detectors, Sump Pump, Water Heater-Gas

Fireplace N

Appliance Range, Microwave, Dishwasher, Refrigerator, Washer, Dryer, Disposal, Stainless Steel Appliance(s)

Laundry Gas Dryer Hookup, In Unit

Exterior

Exterior Feature Fire Pit

Garage Spaces 2.0

Community Features Park, Curbs, Sidewalks, Street Lights, Street Paved

Roof Type Asphalt

Building

Lot Description Wooded, Backs to Open Grnd

Dwelling Type Detached Single

Building Description Vinyl Siding,Brick, No

Sewer Public Sewer

Water Lake Michigan

Level or Stories Split Level

Structure Type Vinyl Siding,Brick

New Construction false

Schools

Elementary Schools Oak View Elementary School

Middle Schools Brooks Middle School

High Schools Bolingbrook High School

School District 365U , 365U, 365U

Others

HOA Fee Include None

Ownership Fee Simple

Special Listing Condition None

Midwest Real Estate Data (MRED) IDX
Listed by Dennis Toomey of  RE/MAX Action 

GET MORE INFORMATION

Nicholas Rhoads

Nicholas Rhoads

Broker License ID: 475200895

+1(815) 520-4782

Name
Phone*
Message

I agree to be contacted by Nicholas Rhoads Real Estate Broker LLC via call, email, and text for real estate services. To opt out, you can reply 'stop' at any time or reply 'help' for assistance. You can also click the unsubscribe link in the emails. Message and data rates may apply. Message frequency may vary. Privacy Policy.

GO TOUR THIS HOME

129 Delaware DR