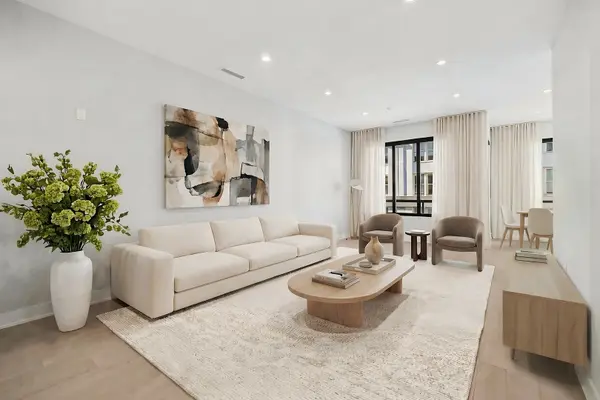
Experience exceptional West Loop living in this 3,157-square-foot duplex penthouse featuring a private in-unit elevator, expansive skyline views, and a private roof deck with a built-in outdoor kitchen and grill. The only residence in the development with its own in-unit elevator, this home offers a distinctive combination of space, thoughtful design, and multiple outdoor areas. The approximately 30-foot-wide floor plan includes four bedrooms, three-and-a-half bathrooms, a dedicated office, and a second-level family room. Interior stairs and the private elevator connect both living levels. The open-concept main level features generous living and dining areas, tall ceilings, hardwood floors, and oversized windows that capture natural light and Chicago skyline views. The chef's kitchen showcases floor-to-ceiling custom Italian cabinetry, a 12-foot quartz island with a waterfall edge, a full-height quartz backsplash, Wolf appliances, a paneled Sub-Zero refrigerator, Sub-Zero wine and beverage refrigeration, a Bosch dishwasher, and a hot/cold water tap. The main-level primary suite features a private balcony, skyline views, and two spacious, professionally built-out walk-in closets. Its well-appointed bathroom includes dual vanities, heated floors, a large steam shower, a freestanding soaking tub, upgraded finishes, and generous storage. An additional bedroom with an en-suite bathroom completes the main-level bedroom accommodations. Upstairs, a bright family room offers additional living space and city views, alongside two bedrooms and a full bathroom. The expansive private roof deck provides ample space for outdoor dining, entertaining, and relaxing against a sweeping skyline backdrop. A large laundry room with custom storage and custom closets throughout add everyday functionality. Two garage parking spaces are available for an additional charge: one standard space and one oversized space equipped with an electric vehicle charger. Building amenities include a fitness center, meeting room, video-secured entry, indoor bicycle storage, and a secure package room. Located near West Loop parks, restaurants, Fulton Market, grocery stores, coffee shops, boutiques, and transit, with a large national retailer offering groceries just one block away. A distinctive penthouse rental offering generous interiors, private outdoor living, and exceptional Chicago views.