

1823 N Sedgwick ST #2S, Chicago, IL 60614
REQUEST A TOUR If you would like to see this home without being there in person, select the "Virtual Tour" option and your agent will contact you to discuss available opportunities.
In-PersonVirtual Tour
$ 1,950,000
Est. payment | /mo

3 Beds

3 Baths

2,000 SqFt


Save
$ 1,950,000
Est. payment | /mo
Save

3 Beds

3 Baths

2,000 SqFt

Key Details

Property Type Condo

Sub Type Condo

Listing Status Active

Purchase Type For Sale

Square Footage 2,000 sqft

Price per Sqft $975

MLS Listing ID 12785228

Bedrooms 3

Full Baths 3

HOA Fees $332/mo

Year Built 2023

Annual Tax Amount $38,120

Tax Year 2024

Lot Dimensions Common

Property Sub-Type Condo

Property Description

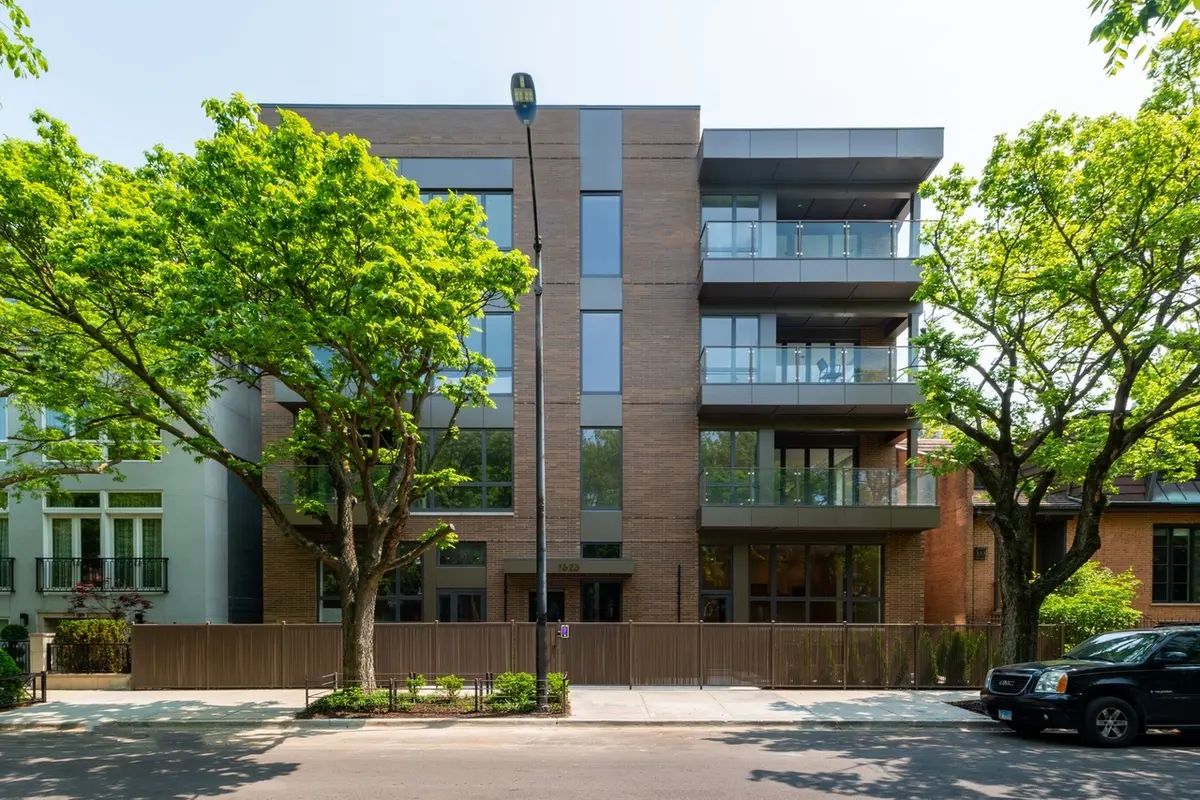
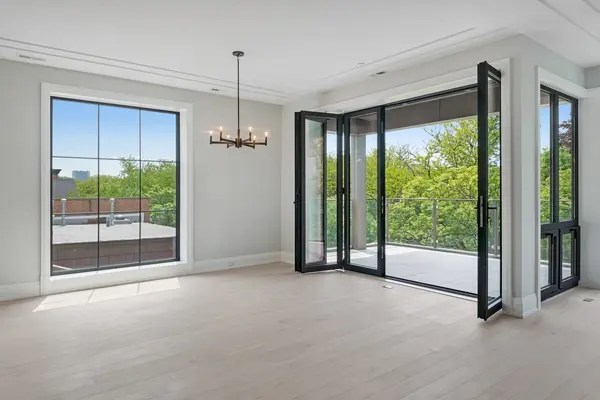
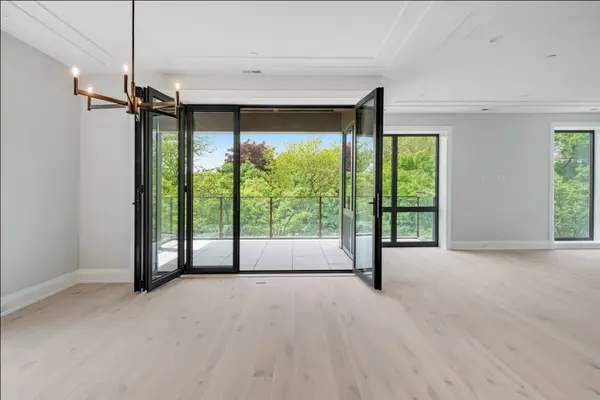
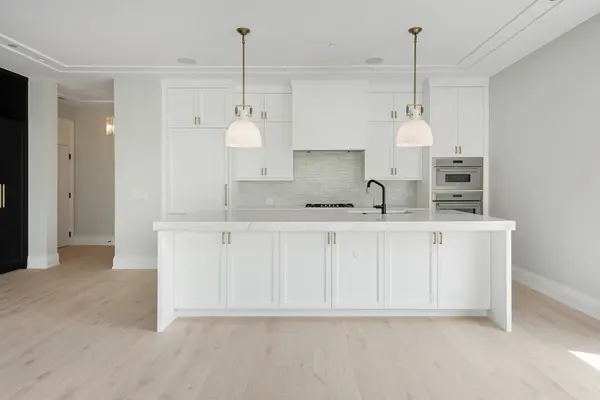
Experience elevated city living in this exceptional 3 bedroom, 3 bathroom residence in a boutique elevator building on a quiet tree lined street. Spanning three Chicago lots, the building offers a rare extra wide layout creating large open spaces perfect for everyday living & entertaining. The expansive open plan living & dining room features wide plank white oak floors, floor to ceiling windows that let in tons of natural light and is complemented by a custom dry bar with a Gaggenau wine refrigerator and opens to the stunning kitchen complete with extra wide island, custom cabinetry, quartz countertops, Brizo fixtures and Thermador appliances. Just off the dining room is a covered terrace with tranquil treetop views accessed by folding NanaWall doors. The spacious primary bedroom offers a spa inspired en suite with heated floors, steam shower, freestanding soaking tub & dual vanity,. A second generously sized bedroom has a private en suite, while the third bedroom is complemented by a separate hallway bathroom. A full sized laundry room with a stacked washer and dryer completes the unit. One heated garage parking space is included in the price. The building offers a gated entrance with Butterfly MX system for secure access. Enjoy an exceptional Lincoln Park lifestyle directly across from Sedgewick Park, two blocks from Lincoln Park and minutes from all the neighborhood shopping, dining & entertainment from the charming boutiques and restaurants along Armitage to Second City. Easy access to buses along Clark, the Sedgewick Brown Line & Clark/Division Red Line. Don't miss your opportunity to make this one of a kind property yours!

Location

State IL

County Cook

Area Chi - Lincoln Park

Rooms

Basement None

Interior

Interior Features Built-in Features, Walk-In Closet(s), Open Floorplan, Dining Combo, Pantry

Heating Natural Gas, Forced Air, Radiant Floor

Cooling Central Air

Flooring Hardwood

Equipment Security System, Fire Sprinklers, CO Detectors, Air Purifier, Air Exchanger

Fireplace N

Appliance Microwave, Dishwasher, Refrigerator, Washer, Dryer, Disposal, Wine Refrigerator, Cooktop, Oven, Range Hood, Humidifier

Laundry Washer Hookup, Gas Dryer Hookup, In Unit, Sink

Exterior

Exterior Feature Balcony

Garage Spaces 1.0

Amenities Available Elevator in Residence, Security Door Lock(s)

Building

Dwelling Type Attached Single

Building Description Brick, No

Story 4

Sewer Public Sewer

Water Lake Michigan, Public

Structure Type Brick

New Construction false

Schools

Elementary Schools Lincoln Elementary School

Middle Schools Lincoln Elementary School

High Schools Lincoln Park High School

School District 299 , 299, 299

Others

HOA Fee Include Water,Parking,Insurance,Exterior Maintenance,Scavenger

Ownership Condo

Special Listing Condition None

Pets Allowed Cats OK, Dogs OK

Midwest Real Estate Data (MRED) IDX
Listed by Layching Quek of  Redfin Corporation 

GET MORE INFORMATION

Nicholas Rhoads

Nicholas Rhoads

Broker License ID: 475200895

+1(815) 520-4782

Name
Phone*
Message

I agree to be contacted by Nicholas Rhoads Real Estate Broker LLC via call, email, and text for real estate services. To opt out, you can reply 'stop' at any time or reply 'help' for assistance. You can also click the unsubscribe link in the emails. Message and data rates may apply. Message frequency may vary. Privacy Policy.

GO TOUR THIS HOME

1823 N Sedgwick ST #2S