

4829 N Hoyne AVE, Chicago, IL 60625
REQUEST A TOUR If you would like to see this home without being there in person, select the "Virtual Tour" option and your agent will contact you to discuss available opportunities.
In-PersonVirtual Tour
$ 1,450,000
Est. payment | /mo

4 Beds

3.5 Baths


$ 1,450,000
Est. payment | /mo

4 Beds

3.5 Baths

Key Details

Property Type Single Family Home

Sub Type Detached Single

Listing Status Active

Purchase Type For Sale

MLS Listing ID 12784285

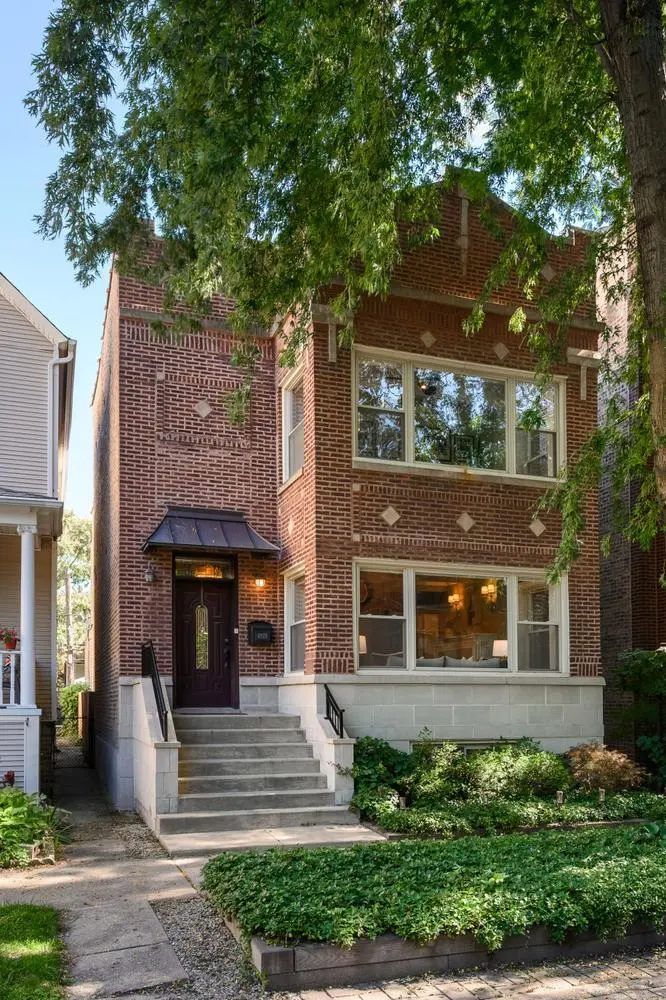
Style Brownstone

Bedrooms 4

Full Baths 3

Half Baths 1

Year Built 1921

Annual Tax Amount $24,853

Tax Year 2024

Lot Dimensions 26 X 123

Property Sub-Type Detached Single

Property Description

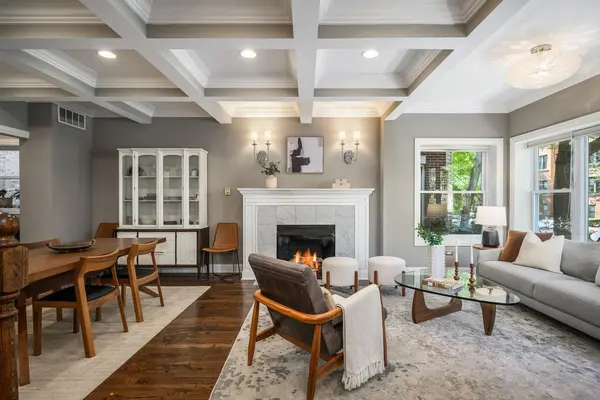
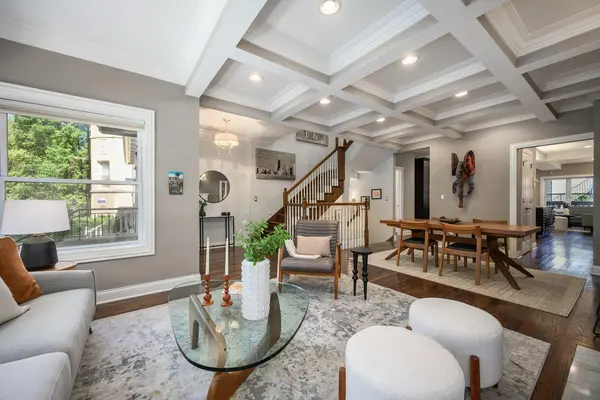
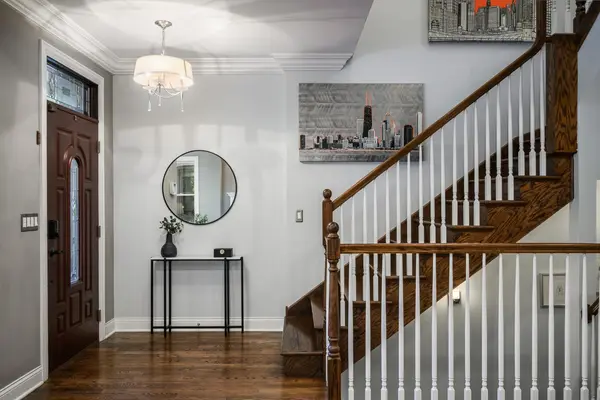
In the heart of Chicago's sought-after Ravenswood neighborhood, this beautifully reimagined four-bedroom, three-and-a-half-bath classic brick home combines sophisticated interiors, generous living spaces, and exceptional outdoor living across three decks, including an impressive rooftop deck above the detached two-car garage. An inviting foyer opens to the expansive, light-filled living and dining area, where a stunning gas fireplace, coffered ceiling, and hardwood floors lend warmth and architectural character. The chef's kitchen features a seven-foot island, granite countertops, high-end stainless-steel appliances, and custom built-ins with an integrated desk and tech center. A butler's pantry with a wet bar enhances the home's entertaining appeal, while the adjoining family room creates a welcoming gathering space. A mudroom with custom-designed cabinetry and a powder room complete the main level. Upstairs, the spacious primary suite offers a custom-built walk-in closet, a private deck, and a spa-like bath with a jetted soaking tub, steam shower, dual vanity, and separate water closet. Two additional generously sized bedrooms feature excellent closet space, complemented by a beautifully appointed hall bath and convenient second-floor laundry. The bright lower level includes an expansive recreation room with a wet bar, a fourth bedroom, and a full bath, offering flexibility for entertaining and guests. A secondary mudroom with a sink, an additional washer/dryer hookup, and abundant storage provides thoughtful everyday functionality. The built-out rooftop deck, main-level terrace, and large backyard offer inviting settings for outdoor dining, gathering, and relaxing. Hardwood floors throughout and an extensive list of updates further distinguish this beautifully appointed Ravenswood home. Ideally located near the CTA Brown Line, Ravenswood Metra, neighborhood shopping, restaurants, cafes, and parks, this home places the best of Ravenswood and nearby Lincoln Square within easy reach.

Location

State IL

County Cook

Area Chi - Lincoln Square

Rooms

Basement Finished, 9 ft + pour, Rec/Family Area, Sleeping Area, Storage Space, Full, Daylight

Interior

Interior Features Wet Bar, Built-in Features, Walk-In Closet(s), High Ceilings, Coffered Ceiling(s), Open Floorplan, Special Millwork, Dining Combo, Granite Counters, Pantry, Replacement Windows

Heating Natural Gas, Forced Air, Sep Heating Systems - 2+, Zoned

Cooling Central Air, Zoned

Flooring Hardwood, Wood

Fireplaces Number 1

Fireplaces Type Gas Starter

Equipment TV-Cable, Security System, CO Detectors, Ceiling Fan(s), Sump Pump, Water Heater-Gas

Fireplace Y

Appliance Range, Microwave, Dishwasher, Refrigerator, High End Refrigerator, Bar Fridge, Washer, Dryer, Disposal, Stainless Steel Appliance(s), Wine Refrigerator, Range Hood, Water Purifier, Front Controls on Range/Cooktop, Gas Cooktop, Humidifier

Laundry Upper Level, Gas Dryer Hookup, In Unit, Laundry Closet, Multiple Locations, Sink

Exterior

Exterior Feature Balcony, Roof Deck

Garage Spaces 2.0

Community Features Park, Sidewalks, Street Lights, Street Paved

Utilities Available Cable Available

Roof Type Rubber

Building

Lot Description Landscaped

Dwelling Type Detached Single

Building Description Brick, Yes

Sewer Public Sewer

Water Lake Michigan, Public

Level or Stories 2 Stories

Structure Type Brick

New Construction false

Schools

Elementary Schools Mcpherson Elementary School

Middle Schools Mcpherson Elementary School

High Schools Amundsen High School

School District 299 , 299, 299

Others

HOA Fee Include None

Ownership Fee Simple

Special Listing Condition None

Virtual Tour https://youtu.be/tpPewkXvbiQ?si=MD794DKWB22SJ8rL

Midwest Real Estate Data (MRED) IDX
Listed by Michael Shenfeld of  Jameson Sotheby's Intl Realty 

GET MORE INFORMATION

Nicholas Rhoads

Nicholas Rhoads

Broker License ID: 475200895

+1(815) 520-4782

Name
Phone*
Message

I agree to be contacted by Nicholas Rhoads Real Estate Broker LLC via call, email, and text for real estate services. To opt out, you can reply 'stop' at any time or reply 'help' for assistance. You can also click the unsubscribe link in the emails. Message and data rates may apply. Message frequency may vary. Privacy Policy.

GO TOUR THIS HOME

4829 N Hoyne AVE