
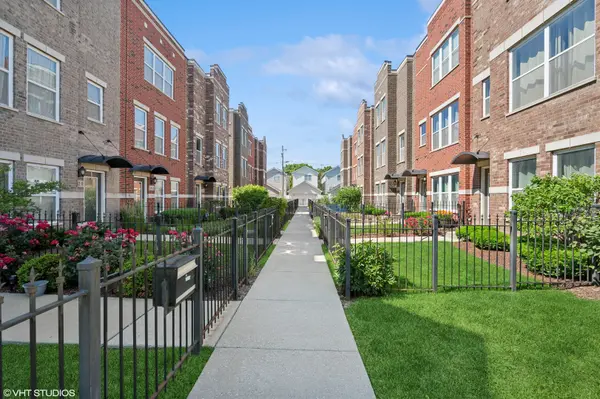

3761 S Morgan ST #A, Chicago, IL 60609
REQUEST A TOUR If you would like to see this home without being there in person, select the "Virtual Tour" option and your agent will contact you to discuss available opportunities.
In-PersonVirtual Tour
Listed by Kim Kerbisof @properties Christie's International Real Estate
-
Est. payment | /mo

4 Beds

3.5 Baths

2,600 SqFt


Save
-
Est. payment | /mo
Save

4 Beds

3.5 Baths

2,600 SqFt

Key Details

Property Type Condo, Townhouse

Sub Type Condo,T3-Townhouse 3+ Stories

Listing Status Active

Purchase Type For Sale

Square Footage 2,600 sqft

Subdivision Lexington Square

MLS Listing ID 12783766

Bedrooms 4

Full Baths 3

Half Baths 1

HOA Fees $417/mo

Year Built 2016

Annual Tax Amount $10,149

Tax Year 2025

Lot Dimensions COMMON

Property Sub-Type Condo,T3-Townhouse 3+ Stories

Property Description

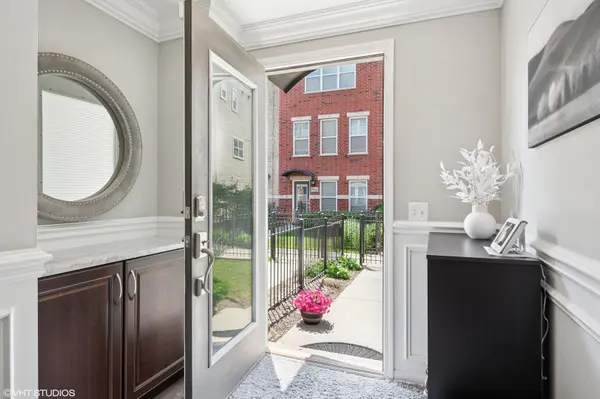
Beautiful in Bridgeport! welcome to your new home in Lexington Square; a bright and spacious tri-level, townhome in the heart of chicago's historic bridgeport neighborhood. this end-unit has 3 exposures, providing extra sunlight. the home is thoughtfully designed for both comfort and style with an open layout, high ceilings, crown molding throughout, granite counter tops, all new GE ss appliances, outdoor spaces on every level and a 2 car attached garage. 1st floor has a gracious foyer w/ built in granite counter & cabinet, coat closet, ensuite bedroom/office space/den; perfect for relaxing, office or guest room. the 2nd floor offers a super-sized kitchen w new GE stainless steel appliances, granite countertops, pantry & a large island w/ eat in option. enjoy grilling right off the kitchen from the attached deck! dining room and spacious living room are ideal for gatherings. a pantry, powder room & full size washer & dryer are also on this level. the third floor features three comfortable bedrooms, including a serene primary suite w/ a walk-in closet & 5-piece bath w/ double sinks, double shower & large tub. enjoy sunrises, sunsets & city views on your rooftop deck spanning nearly 360 degrees. in addition to being home to the chicago white sox, bridgeport offers a variety of art & history including: the bridgeport art center, the zhoub art center, the chicago maritime museum, the ramova theatre & an assortment of local restaurants and shops.

Location

State IL

County Cook

Rooms

Basement None

Interior

Interior Features 1st Floor Bedroom, Built-in Features, Walk-In Closet(s), Granite Counters

Heating Natural Gas

Cooling Central Air

Flooring Hardwood

Fireplace N

Appliance Double Oven, Range, Microwave, Dishwasher, Refrigerator, Washer, Dryer, Disposal, Stainless Steel Appliance(s), Cooktop, Range Hood, Gas Cooktop

Laundry Upper Level, Washer Hookup, In Unit, In Kitchen, Laundry Closet

Exterior

Exterior Feature Balcony, Roof Deck

Garage Spaces 2.0

View Y/N true

Building

Sewer Public Sewer

Water Lake Michigan, Public

Structure Type Brick

New Construction false

Schools

Elementary Schools Minoso

High Schools Tilden Achievement Academy High

School District 299, 299, 299

Others

Pets Allowed Cats OK, Dogs OK

HOA Fee Include Water,Insurance,Scavenger,Snow Removal

Ownership Fee Simple w/ HO Assn.

Special Listing Condition List Broker Must Accompany

Midwest Real Estate Data (MRED) VOW

GET MORE INFORMATION

Nicholas Rhoads

Nicholas Rhoads

Broker License ID: 475200895

+1(815) 520-4782

Name
Phone*
Message

I agree to be contacted by Nicholas Rhoads Real Estate Broker LLC via call, email, and text for real estate services. To opt out, you can reply 'stop' at any time or reply 'help' for assistance. You can also click the unsubscribe link in the emails. Message and data rates may apply. Message frequency may vary. Privacy Policy.

GO TOUR THIS HOME

3761 S Morgan ST #A

Free Account Required

  • Instant access to listing photos & details
  • Save listings and searches
  • Access details for this property