

1543 N Saint Marys RD, Green Oaks, IL 60048
1543 N Saint Marys RD, Green Oaks, IL 60048,Video Tour
1543 N Saint Marys RD, Green Oaks, IL 60048
REQUEST A TOUR If you would like to see this home without being there in person, select the "Virtual Tour" option and your agent will contact you to discuss available opportunities.
In-PersonVirtual Tour
$ 824,900
Est. payment | /mo

4 Beds

3.5 Baths

2,788 SqFt


$ 824,900
Est. payment | /mo

4 Beds

3.5 Baths

2,788 SqFt

Key Details

Property Type Single Family Home

Sub Type Detached Single

Listing Status Active

Purchase Type For Sale

Square Footage 2,788 sqft

Price per Sqft $295

MLS Listing ID 12785040

Style Contemporary

Bedrooms 4

Full Baths 3

Half Baths 1

Year Built 1986

Annual Tax Amount $15,433

Tax Year 2025

Lot Size 1.000 Acres

Lot Dimensions 180 X 244.6 X 170.8 X 188.8

Property Sub-Type Detached Single

Property Description

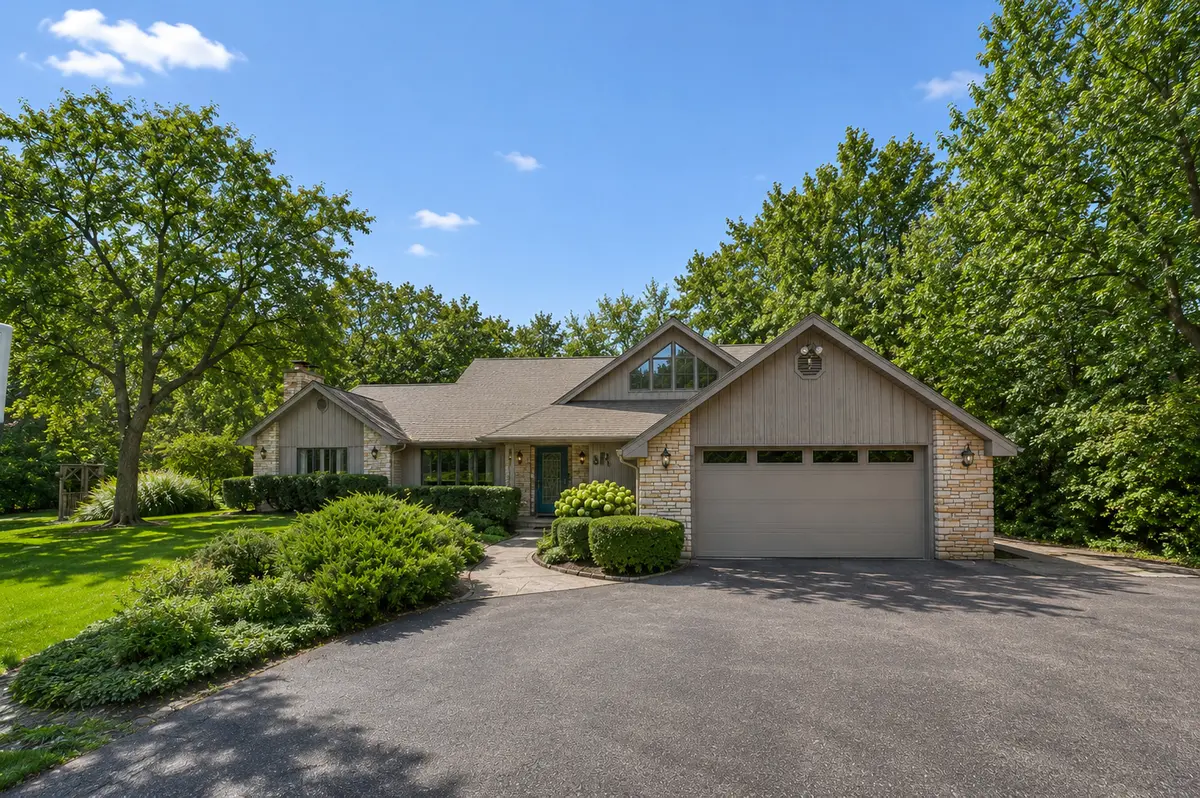
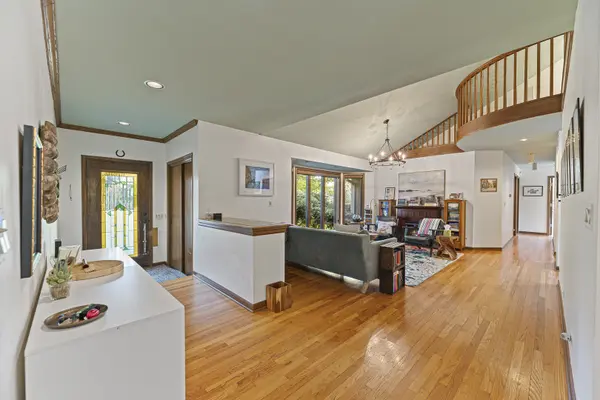
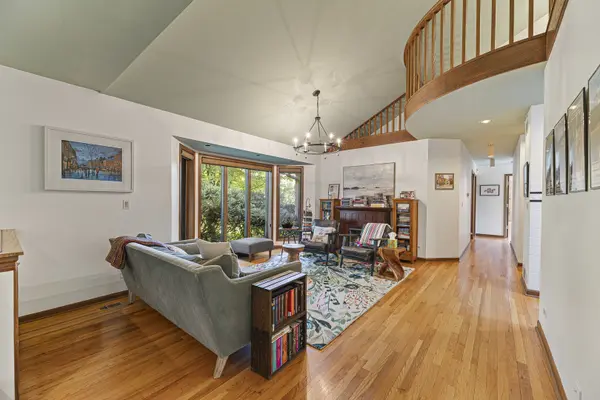
Welcome to this spacious and truly unique 4-bedroom, 3.5-bath home offering exceptional living space, distinctive architectural details, and a peaceful, private setting surrounded by mature greenery. The main level welcomes you with beautiful hardwood floors, soaring vaulted ceilings, skylights, and an open, airy layout filled with natural light. The impressive living room features expansive windows overlooking the lush surroundings, creating a bright and inviting atmosphere. The kitchen offers abundant cabinetry and counter space, stainless steel appliances, a pantry closet, and an adjoining dining area. An open loft overlooking the main living space adds to the home's unique character. The spacious family room features vaulted ceilings, a stunning floor-to-ceiling stone fireplace, and sliding doors leading to the backyard. Just off the family room, the sunroom is surrounded by windows, providing a relaxing space to enjoy views of the beautifully landscaped yard. The generously sized primary suite offers vaulted ceilings, skylights, direct access to the deck and hot tub, ample closet space, and a beautifully renovated private bath featuring heated floors, a large walk-in shower, soaking tub, and double vanity. Two additional bedrooms on the main level share a full hall bathroom, while the second level offers a versatile fourth bedroom or home office complete with its own private full bath. The finished lower level provides even more living and entertaining space, including a large recreation room, separate sitting or TV area, plenty of room for a home gym or game area, and additional storage. Outside, enjoy the deck and beautifully established landscaping that creates a sense of privacy and tranquility. With its impressive layout, abundant natural light, unique architectural features, and multiple indoor and outdoor living spaces, this one-of-a-kind home offers comfort, character, and versatility throughout. Schedule your showing today!

Location

State IL

County Lake

Area Green Oaks / Libertyville

Rooms

Basement Finished, Partial

Interior

Interior Features Vaulted Ceiling(s), 1st Floor Bedroom, 1st Floor Full Bath, Built-in Features, Walk-In Closet(s), Open Floorplan

Heating Natural Gas, Zoned

Cooling Central Air, Zoned

Flooring Hardwood

Fireplaces Number 1

Fireplaces Type Wood Burning, Gas Starter

Equipment Water-Softener Owned, Security System, CO Detectors, Ceiling Fan(s), Sump Pump

Fireplace Y

Appliance Range, Microwave, Dishwasher, High End Refrigerator, Washer, Dryer, Disposal, Stainless Steel Appliance(s), Water Softener

Laundry In Unit, Sink

Exterior

Exterior Feature Hot Tub

Garage Spaces 4.0

Roof Type Asphalt

Building

Lot Description Nature Preserve Adjacent, Landscaped, Wooded, Mature Trees

Dwelling Type Detached Single

Building Description Cedar,Stone, No

Sewer Public Sewer

Water Well

Level or Stories 1.5 Story

Structure Type Cedar,Stone

New Construction false

Schools

Elementary Schools Oak Grove Elementary School

Middle Schools Oak Grove Elementary School

High Schools Libertyville High School

School District 68 , 68, 128

Others

HOA Fee Include None

Ownership Fee Simple

Special Listing Condition None

Virtual Tour https://my.matterport.com/show/?m=DLjmy43dq9s&brand=0

Midwest Real Estate Data (MRED) IDX
Listed by Marla Schneider of  Coldwell Banker Realty 

GET MORE INFORMATION

Nicholas Rhoads

Nicholas Rhoads

Broker License ID: 475200895

+1(815) 520-4782

Name
Phone*
Message

I agree to be contacted by Nicholas Rhoads Real Estate Broker LLC via call, email, and text for real estate services. To opt out, you can reply 'stop' at any time or reply 'help' for assistance. You can also click the unsubscribe link in the emails. Message and data rates may apply. Message frequency may vary. Privacy Policy.

GO TOUR THIS HOME

1543 N Saint Marys RD