
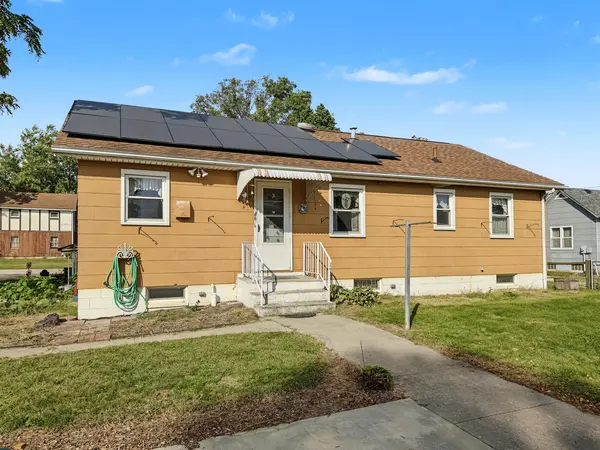

503 South ST, Crescent City, IL 60928
REQUEST A TOUR If you would like to see this home without being there in person, select the "Virtual Tour" option and your agent will contact you to discuss available opportunities.
In-PersonVirtual Tour
$ 149,000
Est. payment | /mo

2 Beds

2 Baths

970 SqFt


Save
$ 149,000
Est. payment | /mo
Save

2 Beds

2 Baths

970 SqFt

Key Details

Property Type Single Family Home

Sub Type Detached Single

Listing Status Active

Purchase Type For Sale

Square Footage 970 sqft

Price per Sqft $153

MLS Listing ID 12777128

Bedrooms 2

Full Baths 2

Year Built 1956

Annual Tax Amount $2,768

Tax Year 2025

Lot Size 2,178 Sqft

Lot Dimensions 85.06x254.26

Property Sub-Type Detached Single

Property Description

This is not a drive-by as it is much larger than it appears. Enjoy small-town living in this inviting 2-bedroom, 2-bath home situated on a large lot! The home features an eat-in kitchen with a separate dining room, and comfortable living room. Updated LVP flooring adds a fresh, modern touch throughout and one bathroom features a safe step walk-in tub for added convenience. Both bedrooms have a built-in wall of storage. The full basement offers additional living space with a family room, storage room, and laundry room with a cast-iron sink and a large double-basin soapstone sink. There's also an electric stove that works when you need extra oven space. An extra wide and deep detached 2.5 car garage offers plenty of space for parking, storage and hobbies. And you can enjoy low electric bills with solar panels that are currently keeping electric costs at $88 per month. The wall oven in the kitchen does not work. Central Air 2002, Roof 2008. Enjoy small-town living in beautiful Crescent City.

Location

State IL

County Iroquois

Area Crescent City

Zoning SINGL

Rooms

Basement Partially Finished, Block, Rec/Family Area, Storage Space, Walk-Up Access, Daylight, Full

Interior

Interior Features 1st Floor Bedroom, 1st Floor Full Bath

Heating Natural Gas, Steam, Baseboard

Cooling Central Air

Equipment Water-Softener Owned, CO Detectors, Ceiling Fan(s), Sump Pump, Water Heater-Electric

Fireplace N

Appliance Water Softener Owned, Electric Cooktop

Laundry Main Level, Electric Dryer Hookup, Sink

Exterior

Garage Spaces 2.5

Community Features Park

Roof Type Asphalt

Building

Dwelling Type Detached Single

Building Description Slate, No

Sewer Septic Tank

Water Public

Level or Stories 1 Story

Structure Type Slate

New Construction false

Schools

School District 249 , 249, 249

Others

HOA Fee Include None

Ownership Fee Simple

Special Listing Condition None

Midwest Real Estate Data (MRED) IDX
Listed by Sandra Boyer of  McColly Rosenboom - W 

GET MORE INFORMATION

Nicholas Rhoads

Nicholas Rhoads

Broker License ID: 475200895

+1(815) 520-4782

Name
Phone*
Message

I agree to be contacted by Nicholas Rhoads Real Estate Broker LLC via call, email, and text for real estate services. To opt out, you can reply 'stop' at any time or reply 'help' for assistance. You can also click the unsubscribe link in the emails. Message and data rates may apply. Message frequency may vary. Privacy Policy.

GO TOUR THIS HOME

503 South ST