
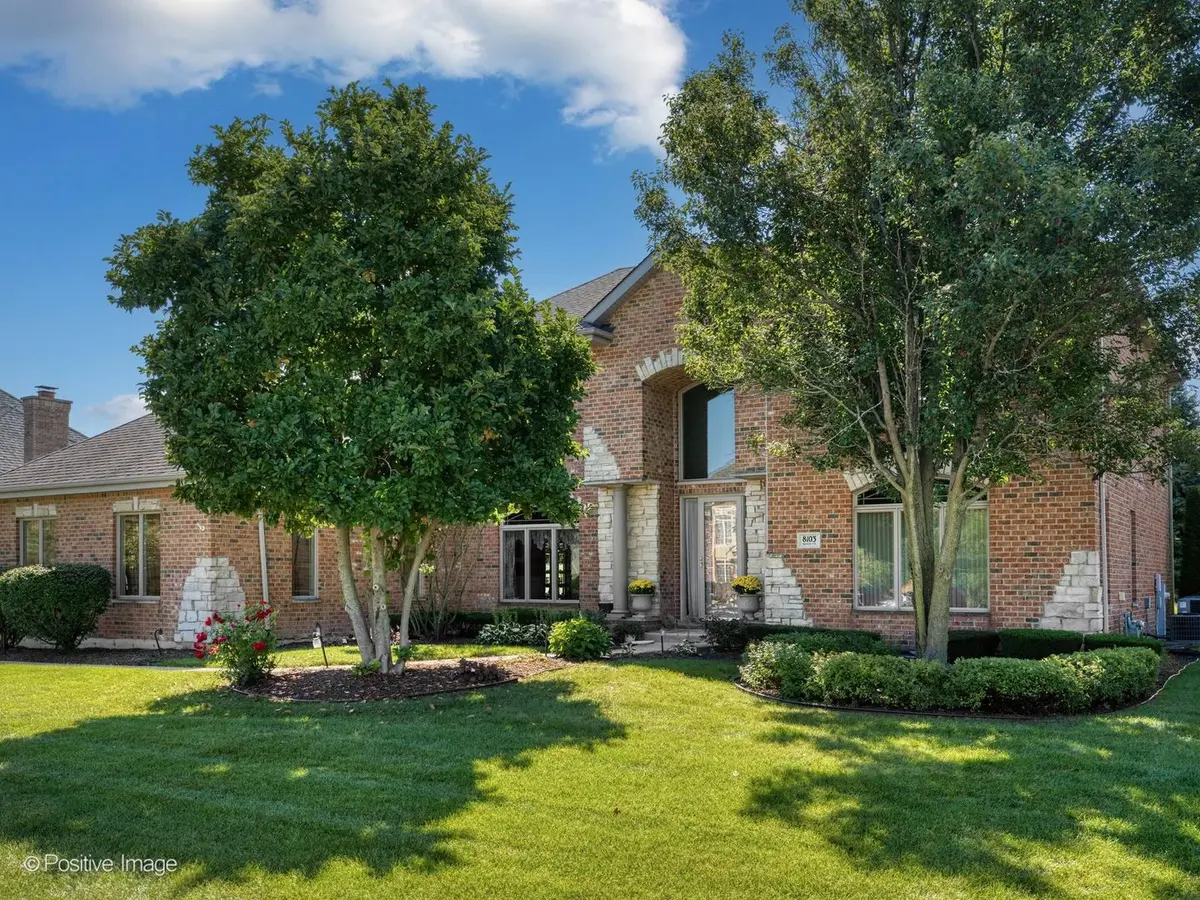

8103 Koehler DR, Orland Park, IL 60462
REQUEST A TOUR If you would like to see this home without being there in person, select the "Virtual Tour" option and your agent will contact you to discuss available opportunities.
In-PersonVirtual Tour
$ 875,000
Est. payment | /mo

5 Beds

4 Baths

4,871 SqFt


Save
$ 875,000
Est. payment | /mo
Save

5 Beds

4 Baths

4,871 SqFt

Key Details

Property Type Single Family Home

Sub Type Detached Single

Listing Status Active

Purchase Type For Sale

Square Footage 4,871 sqft

Price per Sqft $179

MLS Listing ID 12781592

Bedrooms 5

Full Baths 4

Year Built 2001

Annual Tax Amount $17,466

Tax Year 2025

Lot Size 0.346 Acres

Lot Dimensions 140 x 107

Property Sub-Type Detached Single

Property Description

Originally built as the model home for the development, this impressive all-brick residence has been lovingly maintained by its original owners, who purchased directly from the developer. Featuring five bedrooms and four bathrooms, this upgraded home offers an exceptional combination of space, thoughtful details, and a versatile layout across three finished levels. The main level showcases soaring vaulted ceilings, expansive windows, a gas fireplace, a formal dining room, and an elegant front sitting room, perfect for a sophisticated lounge or additional entertaining space. The kitchen features custom cabinetry, granite countertops with a full-slab backsplash, a Sub-Zero refrigerator, a Thermador dishwasher, and a walk-in pantry. A conveniently located main-level laundry room and three car garage adds to the home's functionality. A standout feature is the main-level en-suite bedroom, offering the flexibility to serve as a second primary suite, guest retreat, or private space for multigenerational living. Upstairs, four additional bedrooms include a spacious primary suite complete with a steam shower and separate water closet. The finished basement, completed by the current owners, offers additional living and entertaining space, including a custom wet bar, a bonus bedroom, and a large utility room providing ample storage. Outside, thoughtfully designed landscaping and a paver patio create an inviting setting for relaxing or hosting guests. Ideally situated in Orland Park, this home offers convenient access to shopping, dining, parks, and everyday amenities, with nearby commuter routes providing access throughout the southwest suburbs and into Chicago. A wonderful opportunity to own a spacious, thoughtfully upgraded home in a desirable location.

Location

State IL

County Cook

Area Orland Park

Rooms

Basement Finished, Rec/Family Area, Storage Space, Full, Daylight

Interior

Interior Features 1st Floor Full Bath, Walk-In Closet(s)

Heating Natural Gas, Forced Air

Cooling Central Air

Fireplaces Number 1

Fireplace Y

Appliance Double Oven, Microwave, Dishwasher, Refrigerator, Washer, Dryer, Stainless Steel Appliance(s), Cooktop

Laundry Main Level

Exterior

Garage Spaces 3.0

Building

Dwelling Type Detached Single

Building Description Brick,Stone, No

Sewer Public Sewer

Water Lake Michigan

Level or Stories 2 Stories

Structure Type Brick,Stone

New Construction false

Schools

School District 135 , 135, 230

Others

HOA Fee Include None

Ownership Fee Simple

Special Listing Condition List Broker Must Accompany

Midwest Real Estate Data (MRED) IDX
Listed by Julie Busby of  Compass 

GET MORE INFORMATION

Nicholas Rhoads

Nicholas Rhoads

Broker License ID: 475200895

+1(815) 520-4782

Name
Phone*
Message

I agree to be contacted by Nicholas Rhoads Real Estate Broker LLC via call, email, and text for real estate services. To opt out, you can reply 'stop' at any time or reply 'help' for assistance. You can also click the unsubscribe link in the emails. Message and data rates may apply. Message frequency may vary. Privacy Policy.

GO TOUR THIS HOME

8103 Koehler DR