
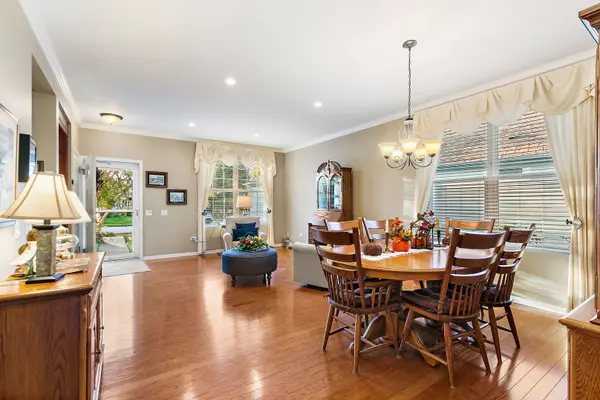

13278 Iowa CT, Huntley, IL 60142
REQUEST A TOUR If you would like to see this home without being there in person, select the "Virtual Tour" option and your agent will contact you to discuss available opportunities.
In-PersonVirtual Tour
$ 400,000
Est. payment | /mo

2 Beds

2 Baths

1,764 SqFt


Save
$ 400,000
Est. payment | /mo
Save

2 Beds

2 Baths

1,764 SqFt

Key Details

Property Type Single Family Home

Sub Type Detached Single

Listing Status Active

Purchase Type For Sale

Square Footage 1,764 sqft

Price per Sqft $226

Subdivision Del Webb Sun City

MLS Listing ID 12780479

Style Ranch

Bedrooms 2

Full Baths 2

HOA Fees $159/mo

Year Built 1999

Annual Tax Amount $6,904

Tax Year 2025

Lot Dimensions 46 X 128 x 70 x 136

Property Sub-Type Detached Single

Property Description

Welcome home to easy, luxurious 55+ resort-style living! Tucked away on a quiet cul-de-sac, this beautifully appointed home combines hardwood floors, a custom kitchen island with seating, and a built-in pantry with plenty of storage. The layout features 2 bedrooms, a walk-in storage room located adjacent to the laundry room, and a light-filled sunroom that is ideal for morning coffee. The primary suite includes a generously sized bedroom with a spacious walk-in closet, a double-bowl vanity, and a walk-in shower. Step outside to an extended back patio, offering plenty of elbow room for outdoor dining, grilling, and viewing the lovely mature trees. Enjoy access to Del Webb's premier amenities, including a clubhouse, tennis courts, pickleball courts, walking trails, pools, and dining options.

Location

State IL

County Kane

Area Huntley

Body of Water Manistee

Rooms

Basement None

Interior

Interior Features 1st Floor Bedroom, 1st Floor Full Bath, Built-in Features, Walk-In Closet(s)

Heating Natural Gas

Cooling Central Air

Fireplace N

Appliance Range, Microwave, Dishwasher, Refrigerator, Washer, Dryer, Disposal, Stainless Steel Appliance(s)

Laundry Main Level, Gas Dryer Hookup, Sink

Exterior

Garage Spaces 2.0

Community Features Clubhouse, Park, Pool, Tennis Court(s), Lake

Building

Dwelling Type Detached Single

Building Description Vinyl Siding, No

Sewer Public Sewer

Water Public

Level or Stories 1 Story

Structure Type Vinyl Siding

New Construction false

Schools

School District 158 , 158, 158

Others

HOA Fee Include Clubhouse,Exercise Facilities,Pool,Scavenger

Ownership Fee Simple w/ HO Assn.

Special Listing Condition None

Midwest Real Estate Data (MRED) IDX
Listed by Ellen Nissen of  Berkshire Hathaway HomeServices Starck Real Estate 

GET MORE INFORMATION

Nicholas Rhoads

Nicholas Rhoads

Broker License ID: 475200895

+1(815) 520-4782

Name
Phone*
Message

I agree to be contacted by Nicholas Rhoads Real Estate Broker LLC via call, email, and text for real estate services. To opt out, you can reply 'stop' at any time or reply 'help' for assistance. You can also click the unsubscribe link in the emails. Message and data rates may apply. Message frequency may vary. Privacy Policy.

GO TOUR THIS HOME

13278 Iowa CT