

1740 W Catalpa AVE #1E, Chicago, IL 60640
REQUEST A TOUR If you would like to see this home without being there in person, select the "Virtual Tour" option and your agent will contact you to discuss available opportunities.
In-PersonVirtual Tour
Listed by Keith Wilkeyof Berkshire Hathaway HomeServices Chicago
-
Est. payment | /mo

4 Beds

2.5 Baths

2,735 SqFt


-
Est. payment | /mo

4 Beds

2.5 Baths

2,735 SqFt

Key Details

Property Type Condo

Sub Type Condo-Duplex

Listing Status Active

Purchase Type For Sale

Square Footage 2,735 sqft

MLS Listing ID 12784807

Bedrooms 4

Full Baths 2

Half Baths 1

HOA Fees $345/mo

Year Built 2015

Annual Tax Amount $12,751

Tax Year 2025

Lot Dimensions CONDO

Property Sub-Type Condo-Duplex

Property Description

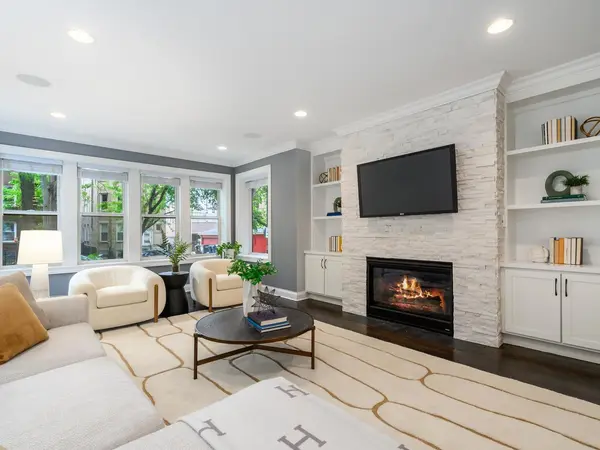
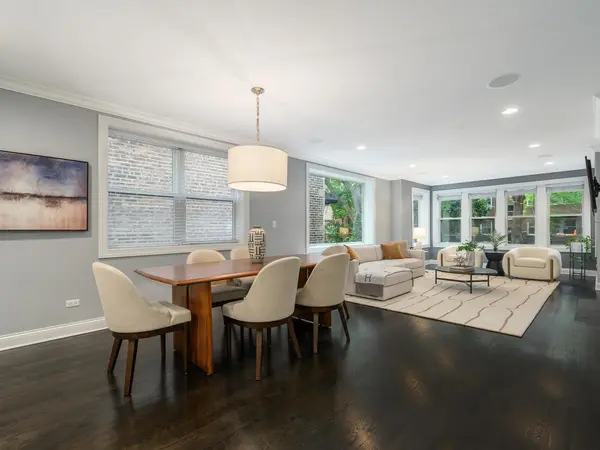
Spectacular 2700+ SQFT 4BR/2.1BA all-brick duplex down on a picturesque tree-lined street in the heart of Andersonville, completely gut-rehabbed in 2015 with stunning magazine-caliber interior finishes, amazing layout that lives like a single family home, lower level with airy 9FT ceilings and radiant heated floors, and on-site parking for TWO cars -- one EXTRA LONG GARAGE space + 1 exterior spot. Step inside and expect to be wowed by the wonderful open-concept layout with expansive SE facing living room with incredible windows and striking 12FT fireplace with built-ins, adjacent dining room area perfect for hosting gatherings of any size, and fine details like 3.25" dark walnut-stained hardwood flooring, crown molding, and modern paint tones. The DREAM kitchen with 7.5FT long center island offers classic white shaker cabinetry with full-height backsplash and under-cabinet lighting, beautiful quartz countertops, a large 9FT wide walk-in pantry with Elfa shelving, and high-end appliances including Wolf 6-burner range, exterior vented hood, Bosch dishwasher with top cutlery rack, and a wine/beverage cooler Completing the main level are a 4th BR, mud room with built-in bench/cubbies/coat closet, and direct access to the large peaceful back deck with string lights. The beautiful hardwood flooring extends to all three lower level BR's including the gracious primary suite, which features a 5' x 10' Elfa organized walk-in-closet (plus a 13' x 3' under-stair closet) and a sumptuous marble bath with steam shower and extra-long dual vanity offering abundant storage. Just down the hall are two additional well-proportioned bedrooms, a second full bath with designer tile and 45" vanity with white quartz countertop, and a proper laundry room with additional utility sink. Additional upgrades include keyless locks, Bali window treatments, flush ceiling mounted audio speakers, and more. Enjoy the very best of urban residential living in this truly exceptional home!

Location

State IL

County Cook

Rooms

Basement Finished, Partial

Interior

Interior Features 1st Floor Bedroom, Built-in Features, Walk-In Closet(s), Quartz Counters

Heating Natural Gas

Cooling Central Air

Flooring Hardwood

Fireplaces Number 1

Fireplaces Type Gas Log

Fireplace Y

Appliance Range, Microwave, Dishwasher, Refrigerator, Washer, Dryer, Disposal, Stainless Steel Appliance(s), Wine Refrigerator, Range Hood

Laundry Washer Hookup, Gas Dryer Hookup, In Unit

Exterior

Garage Spaces 1.0

View Y/N true

Roof Type Rubber

Building

Lot Description Corner Lot

Sewer Storm Sewer

Water Lake Michigan

Structure Type Brick

New Construction false

Schools

Elementary Schools Peirce Elementary School Intl St

School District 299, 299, 299

Others

Pets Allowed Cats OK, Dogs OK

HOA Fee Include Insurance,Exterior Maintenance,Scavenger

Ownership Condo

Special Listing Condition None

Virtual Tour https://tours.positiveimagelive.com/2407895?idx=1

Midwest Real Estate Data (MRED) VOW

GET MORE INFORMATION

Nicholas Rhoads

Nicholas Rhoads

Broker License ID: 475200895

+1(815) 520-4782

Name
Phone*
Message

I agree to be contacted by Nicholas Rhoads Real Estate Broker LLC via call, email, and text for real estate services. To opt out, you can reply 'stop' at any time or reply 'help' for assistance. You can also click the unsubscribe link in the emails. Message and data rates may apply. Message frequency may vary. Privacy Policy.

GO TOUR THIS HOME

1740 W Catalpa AVE #1E

Free Account Required

  • Instant access to listing photos & details
  • Save listings and searches
  • Access details for this property