

544 Lexington DR, Lake Forest, IL 60045
REQUEST A TOUR If you would like to see this home without being there in person, select the "Virtual Tour" option and your agent will contact you to discuss available opportunities.
In-PersonVirtual Tour
$ 1,625,000
Est. payment | /mo

6 Beds

4.5 Baths

4,415 SqFt


Save
$ 1,625,000
Est. payment | /mo
Save

6 Beds

4.5 Baths

4,415 SqFt

Key Details

Property Type Single Family Home

Sub Type Detached Single

Listing Status Active

Purchase Type For Sale

Square Footage 4,415 sqft

Price per Sqft $368

MLS Listing ID 12768138

Style Colonial

Bedrooms 6

Full Baths 4

Half Baths 1

Year Built 1968

Annual Tax Amount $25,110

Tax Year 2025

Lot Size 0.800 Acres

Lot Dimensions 100X270

Property Sub-Type Detached Single

Property Description

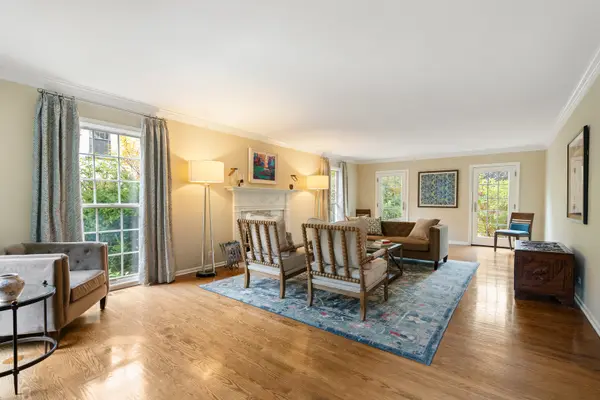
Exciting New Listing in the desirable Meadowood Neighborhood! Set peacefully against hundreds of acres of forest preserves and 9.7 miles of hiking and biking trails. This exceptional five-bedroom home offers a beautiful connection to the outdoors - with professionally landscaped gardens, mature trees, private in-ground pool, and western-facing sunsets that make the backyard especially captivating. Inside, the main level is designed for both gracious entertaining and everyday living. The open kitchen is outfitted with newer high-end ss appliances, including Sub Zero refrigerator, Wolf range and Bosch dishwasher. Complete with a breakfast area and walk-in pantry, the kitchen flows effortlessly into the inviting family room featuring custom built-in bookcases and a wood-burning fireplace with gas starter. The adjacent sun-filled sunroom features a wet bar with beverage fridge, skylights and walls of windows and doors opening directly to the expansive patio and pool, with sweeping views of the backyard and Middlefork Savanna. Separate formal dining room and living room with gas-burning fireplace provide elevated spaces for entertaining while a handsome study with built-in bookcases offers a refined setting for work or quiet retreat. A full bath with direct access to the pool is complemented by a convenient pool entry area with built-in storage for towels, swimwear, pool toys and such. Upstairs, five bedrooms provide exceptional flexibility for family and guests. The private primary suite offers a peaceful retreat, while four additional bedrooms accommodate family, guests or work-from-home needs. One bedroom enjoys an en-suite bath that also opens to the hallway, a second hall bath serves the remaining bedrooms. The fifth bedroom offers added versatility with an adjoing tandem room that can be tailored to suit your needs as a private guest area, study, playroom, craft room, homework space, or yoga room. The full basement is partially finished with a functional recreation room, dedicated wine closet, and large utility and storage room with newer washer and dryer. Beyond the home itself, this special neighborhood offers a true sense of community! From morning walks along the trails to sunset swims overlooking the gardens - this home offers a rare opportunity to live where nature, privacy and comfortable living converge.

Location

State IL

County Lake

Area Lake Forest

Rooms

Basement Partially Finished, Full

Interior

Interior Features Vaulted Ceiling(s), 1st Floor Full Bath, Built-in Features, Walk-In Closet(s), Separate Dining Room, Pantry

Heating Natural Gas, Forced Air

Cooling Central Air

Flooring Hardwood

Fireplaces Number 2

Fireplaces Type Wood Burning, Gas Log, Gas Starter

Equipment CO Detectors, Ceiling Fan(s), Sump Pump, Backup Sump Pump;

Fireplace Y

Appliance Range, Dishwasher, Refrigerator, Washer, Dryer, Disposal, Stainless Steel Appliance(s), Wine Refrigerator, Humidifier

Exterior

Garage Spaces 2.0

Pool In Ground

Community Features Park, Curbs, Street Lights, Street Paved

Roof Type Asphalt

Building

Lot Description Landscaped, Mature Trees

Dwelling Type Detached Single

Building Description Vinyl Siding, No

Sewer Public Sewer

Water Lake Michigan

Level or Stories 2 Stories

Structure Type Vinyl Siding

New Construction false

Schools

Elementary Schools Everett Elementary School

Middle Schools Deer Path Middle School

High Schools Lake Forest High School

School District 67 , 67, 115

Others

HOA Fee Include None

Ownership Fee Simple

Special Listing Condition None

Midwest Real Estate Data (MRED) IDX
Listed by Kiki Clark of  Jameson Sotheby's International Realty 

GET MORE INFORMATION

Nicholas Rhoads

Nicholas Rhoads

Broker License ID: 475200895

+1(815) 520-4782

Name
Phone*
Message

I agree to be contacted by Nicholas Rhoads Real Estate Broker LLC via call, email, and text for real estate services. To opt out, you can reply 'stop' at any time or reply 'help' for assistance. You can also click the unsubscribe link in the emails. Message and data rates may apply. Message frequency may vary. Privacy Policy.

GO TOUR THIS HOME

544 Lexington DR