

9 Auburn CT, Lemont, IL 60439
REQUEST A TOUR If you would like to see this home without being there in person, select the "Virtual Tour" option and your agent will contact you to discuss available opportunities.
In-PersonVirtual Tour
$ 850,000
Est. payment | /mo

4 Beds

4 Baths

3,397 SqFt


Save
$ 850,000
Est. payment | /mo
Save

4 Beds

4 Baths

3,397 SqFt

Key Details

Property Type Single Family Home

Sub Type Detached Single

Listing Status Active

Purchase Type For Sale

Square Footage 3,397 sqft

Price per Sqft $250

Subdivision Covington Knolls

MLS Listing ID 12761325

Style Traditional

Bedrooms 4

Full Baths 3

Half Baths 2

Year Built 2008

Annual Tax Amount $13,659

Tax Year 2024

Lot Size 10,759 Sqft

Lot Dimensions 10759

Property Sub-Type Detached Single

Property Description

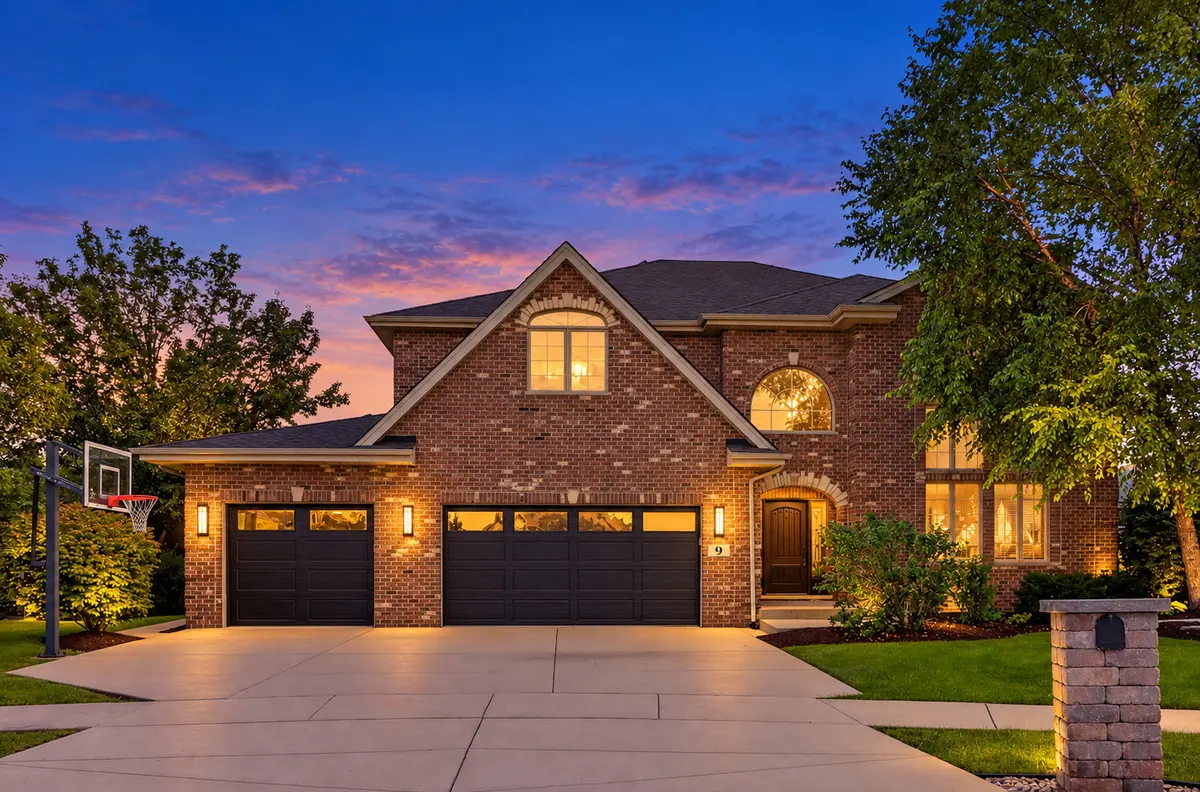
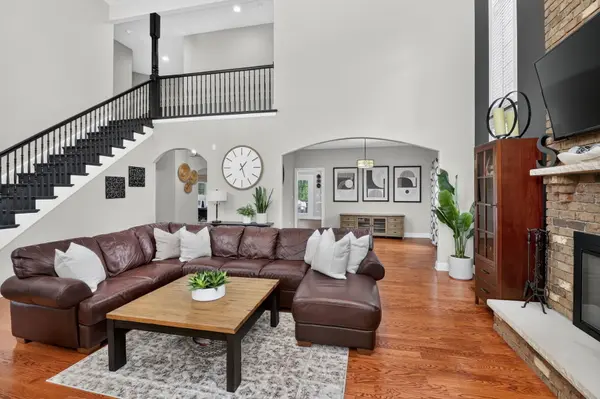
Welcome to 9 Auburn Ct, a beautifully updated home tucked away on a cul-de-sac in Lemont's desirable Covington neighborhood. Built in 2008 and lovingly maintained by the original owners, this approximately 3,400 square foot, two story home offers 4 spacious bedrooms, 3 full baths upstairs, 2 half baths, a main-level office with closet, a finished English basement and a 3-car garage. Thoughtful customizations made during construction set this home apart, including 9- foot ceilings on all three levels, an expanded kitchen layout, custom second-floor bath configuration, oversized trim and casing, upgraded closet systems and an exterior entrance to the basement. The renovated kitchen features white cabinetry, quartz countertops, a contrasting center island, subway tile backsplash, stainless steel appliances, updated lighting and a spacious pantry. Wide-plank engineered hardwood, updated black hardware and lighting, and fresh neutral paint give the main level a current feel. The living room is highlighted by floor-to-ceiling windows and a dramatic floor-to-ceiling brick fireplace with stone mantel and gas starter, while the family room features a custom dimensional accent wall. Upstairs, the spacious primary suite offers a tray ceiling, oversized walk-in closet with custom organization and a beautifully renovated private bath with dual sinks, separate soaking tub, tiled shower and generous linen storage. One secondary bedroom enjoys its own private en-suite bath, while two additional bedrooms share a thoughtfully designed Jack-and-Jill bath with pocket doors and separated vanity and bathing areas. The finished English basement adds exceptional living and entertaining space with 9-foot ceilings, large above-grade windows, exterior access, built-ins, surround-sound speakers, a dedicated AV closet, flexible studio or recreation space, half bath with shower rough-in, room for a full-size refrigerator and abundant storage. Outside, enjoy a heated above-ground pool integrated into the outdoor living space, composite deck, paver patios, mature landscaping and an irrigation system. Additional updates include a newer garage door, newer washer and dryer, updated HVAC and water heater, humidifier, sump pump with battery backup, replacement pool liner and pump, updated toilets, lighting and hardware throughout. Conveniently located near Lemont schools, parks, recreation, shopping, dining, downtown Lemont and area transportation routes, this move-in-ready home combines space, thoughtful design and extensive updates in a fantastic location.

Location

State IL

County Cook

Area Lemont

Rooms

Basement Finished, Exterior Entry, Full, Daylight

Interior

Interior Features Vaulted Ceiling(s), Built-in Features, Walk-In Closet(s), High Ceilings, Open Floorplan, Special Millwork, Dining Combo, Pantry

Heating Natural Gas

Cooling Central Air, Zoned

Flooring Hardwood

Fireplaces Number 1

Fireplaces Type Wood Burning, Gas Starter

Equipment CO Detectors, Ceiling Fan(s), Sump Pump, Backup Sump Pump;, Water Heater-Gas

Fireplace Y

Appliance Double Oven, Microwave, Dishwasher, Refrigerator, Washer, Dryer, Stainless Steel Appliance(s), Cooktop, Humidifier

Laundry Main Level, Gas Dryer Hookup, In Unit, Sink

Exterior

Garage Spaces 3.0

Pool Above Ground

Community Features Park, Tennis Court(s), Curbs, Sidewalks

Roof Type Asphalt

Building

Lot Description Cul-De-Sac

Dwelling Type Detached Single

Building Description Brick,Cedar, No

Sewer Public Sewer

Water Shared Well

Level or Stories 2 Stories

Structure Type Brick,Cedar

New Construction false

Schools

Elementary Schools Oakwood Elementary School

Middle Schools Old Quarry Middle School

High Schools Lemont Twp High School

School District 113A , 113A, 210

Others

HOA Fee Include None

Ownership Fee Simple

Special Listing Condition Exclusions-Call List Office

Midwest Real Estate Data (MRED) IDX
Listed by Wendy Pawlak of  Keller Williams Experience 

GET MORE INFORMATION

Nicholas Rhoads

Nicholas Rhoads

Broker License ID: 475200895

+1(815) 520-4782

Name
Phone*
Message

I agree to be contacted by Nicholas Rhoads Real Estate Broker LLC via call, email, and text for real estate services. To opt out, you can reply 'stop' at any time or reply 'help' for assistance. You can also click the unsubscribe link in the emails. Message and data rates may apply. Message frequency may vary. Privacy Policy.

GO TOUR THIS HOME

9 Auburn CT