




REQUEST A TOUR If you would like to see this home without being there in person, select the "Virtual Tour" option and your agent will contact you to discuss available opportunities.
In-PersonVirtual Tour

Listed by Margaret Baczkowskiof @properties Christie's International Real Estate
-
Est. payment | /mo
8 Beds
6.5 Baths
7,000 SqFt
-
Est. payment | /mo
8 Beds
6.5 Baths
7,000 SqFt
Key Details
Property Type Condo
Sub Type Condo-Duplex
Listing Status Active
Purchase Type For Sale
Square Footage 7,000 sqft
MLS Listing ID 12785200
Bedrooms 8
Full Baths 6
Half Baths 1
HOA Fees $15,067/mo
Year Built 1928
Annual Tax Amount $5,174
Tax Year 2025
Property Sub-Type Condo-Duplex
Property Description
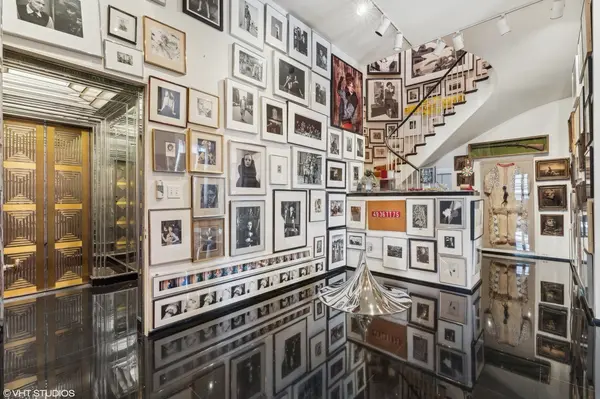
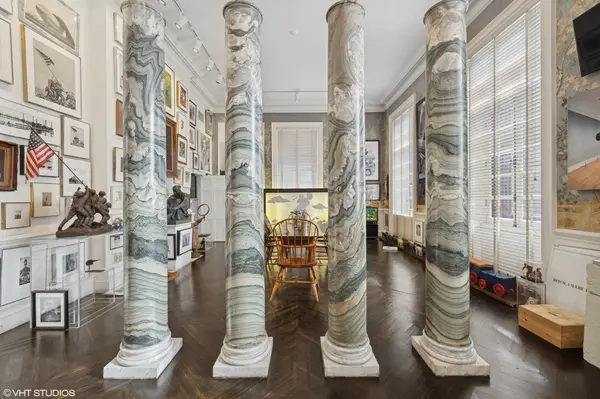
Become only the fourth owner in this residence's nearly century-long history and own a remarkable piece of Chicago's architectural heritage. Originally designed by celebrated architect David Adler for the Potter Palmer family, this approximately 7,000-square-foot multilevel residence occupies a coveted position within 1301 N. Astor Street, an intimate 11-residence Art Deco cooperative designed by renowned architect Philip B. Maher in 1928. An Adler-designed mirrored and steel elevator entry, commissioned by the Potter Palmers II, opens to a grand foyer with soaring 19-foot ceilings and a graceful, historically designated curved staircase. The main level features an expansive living room with two fireplaces, hardwood floors, magnificent Aegean marble columns originally from the Palmer estate, and space for formal dining. A richly detailed library or office with its own fireplace and powder room, spacious laundry room, kitchen with adjoining 2nd story storage, and two additional en-suite bedrooms, complete this stunning level. The upper level features a generous primary suite with a fireplace, walk-in closet, and ensuite bath, and dressing rooms along with 3 additional bedrooms, two with ensuite baths, and the other a flexible bedroom or study. Additional staircases connect the residence's distinct levels. The home's extraordinary architectural details reflect its distinguished history. Salt heiress Suzette Morton Davidson, the second owner, installed the 19th-century Chinese Chippendale wallpaper in the grand salon. Other highlights include original African ebony floors, French Chateau wood floors, intricately carved woodwork, ornate fireplaces, Art Deco bathrooms and lighting, Delph tiles, and marble and granite finishes. Special details such as a historic door, fireplace, panels and millwork originated from Ulysses S. Grant's suite at Chicago's Palmer House Hotel were built into this fabulous residence and serve as a preserved rich piece of iconic Chicago history. Previously recognized by Chicago Magazine among the city's top five houses, this exceptional Gold Coast residence offers extraordinary scale, preserved period craftsmanship, and a direct connection to Chicago's architectural history.
Location
State IL
County Cook
Interior
Heating Radiator(s)
Cooling Central Air
Fireplace N
Laundry In Unit
Exterior
Garage Spaces 1.0
View Y/N true
Building
Sewer Public Sewer
Water Lake Michigan
New Construction false
Schools
School District 299, 299, 102
Others
Pets Allowed Cats OK, Dogs OK
HOA Fee Include Water,Gas,Insurance,Security,Doorman,TV/Cable,Exterior Maintenance,Scavenger,Snow Removal,Internet
Ownership Co-op

© 2026 Listings courtesy of MRED as distributed by MLS GRID. All Rights Reserved.
GET MORE INFORMATION