

895 Garfield AVE, Libertyville, IL 60048
REQUEST A TOUR If you would like to see this home without being there in person, select the "Virtual Tour" option and your agent will contact you to discuss available opportunities.
In-PersonVirtual Tour
$ 499,900
Est. payment | /mo

3 Beds

2.5 Baths

2,187 SqFt


Save
$ 499,900
Est. payment | /mo
Save

3 Beds

2.5 Baths

2,187 SqFt

Key Details

Property Type Condo

Sub Type Condo

Listing Status Active

Purchase Type For Sale

Square Footage 2,187 sqft

Price per Sqft $228

Subdivision Cambridge Square

MLS Listing ID 12784034

Bedrooms 3

Full Baths 2

Half Baths 1

HOA Fees $547/mo

Year Built 1978

Annual Tax Amount $6,550

Tax Year 2025

Lot Dimensions common

Property Sub-Type Condo

Property Description

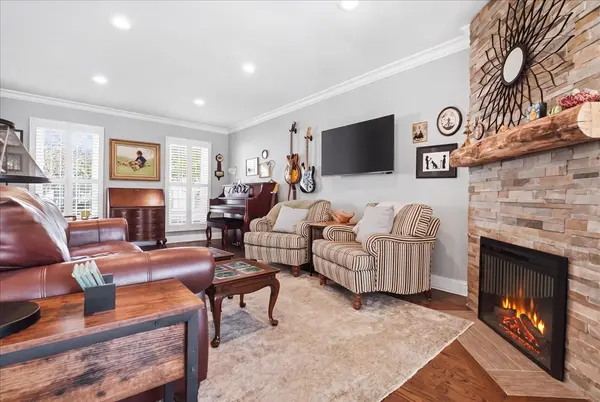
Welcome to this rare Cambridge Square townhome, available for the first time since 1999. Tucked into the southwest corner of a quiet cul-de-sac, this beautifully renovated home offers an open-concept main floor with hardwood floors, crown molding throughout, and a custom kitchen featuring quartzite countertops, stainless steel appliances, and an 8-foot island. A brand-new 2026 electric fireplace adds warmth, while double-pane windows with shutters and sliding doors to a private brick patio fill the home with natural light. Upstairs, the updated tile bathrooms include a marble-sink hallway bath, and the primary suite boasts a walk-in closet and a spa-like bath with quartz counters and custom subway tile. A full walk-up attic with abundant shelving and a finished carpeted basement with a laundry room, built-in shelving, six large closets, and a backup sump pump provide exceptional space and storage. The subdivision boasts many long-time owners who love their great neighbors and community. Just across from the Advocate hospital, a mile from town, 1.5 miles to the train, and close to Vernon Hills Mall, restaurants, forest preserves, and the Des Plaines River Trail, with nearby Rockland Elementary, Highland Middle, and Libertyville High, this is a rare opportunity to own a move-in-ready home in a prime location.

Location

State IL

County Lake

Area Green Oaks / Libertyville

Body of Water Brighton

Rooms

Basement Finished, Full

Interior

Interior Features Storage, Walk-In Closet(s)

Heating Electric

Cooling Central Air

Flooring Hardwood

Fireplaces Number 1

Fireplaces Type Electric

Fireplace Y

Laundry In Unit

Exterior

Garage Spaces 1.0

Roof Type Asphalt

Building

Lot Description Corner Lot, Cul-De-Sac, Landscaped

Dwelling Type Attached Single

Building Description Brick, No

Story 2

Sewer Public Sewer

Water Lake Michigan

Structure Type Brick

New Construction false

Schools

Elementary Schools Rockland Elementary School

Middle Schools Highland Middle School

High Schools Libertyville High School

School District 70 , 70, 128

Others

HOA Fee Include Water,Exterior Maintenance,Lawn Care,Scavenger,Snow Removal

Ownership Condo

Special Listing Condition None

Pets Allowed Cats OK, Dogs OK

Midwest Real Estate Data (MRED) IDX
Listed by Colleen Pragalz of  Keller Williams North Shore West 

GET MORE INFORMATION

Nicholas Rhoads

Nicholas Rhoads

Broker License ID: 475200895

+1(815) 520-4782

Name
Phone*
Message

I agree to be contacted by Nicholas Rhoads Real Estate Broker LLC via call, email, and text for real estate services. To opt out, you can reply 'stop' at any time or reply 'help' for assistance. You can also click the unsubscribe link in the emails. Message and data rates may apply. Message frequency may vary. Privacy Policy.

GO TOUR THIS HOME

895 Garfield AVE