




REQUEST A TOUR If you would like to see this home without being there in person, select the "Virtual Tour" option and your agent will contact you to discuss available opportunities.
In-PersonVirtual Tour

Listed by Katie Shorrof Compass
-
Est. payment | /mo
4 Beds
2.5 Baths
2,976 SqFt
-
Est. payment | /mo
4 Beds
2.5 Baths
2,976 SqFt
Key Details
Property Type Single Family Home
Sub Type Detached Single
Listing Status Active
Purchase Type For Sale
Square Footage 2,976 sqft
Subdivision Highland Grove
MLS Listing ID 12783936
Bedrooms 4
Full Baths 2
Half Baths 1
Year Built 1985
Annual Tax Amount $14,932
Tax Year 2025
Property Sub-Type Detached Single
Property Description
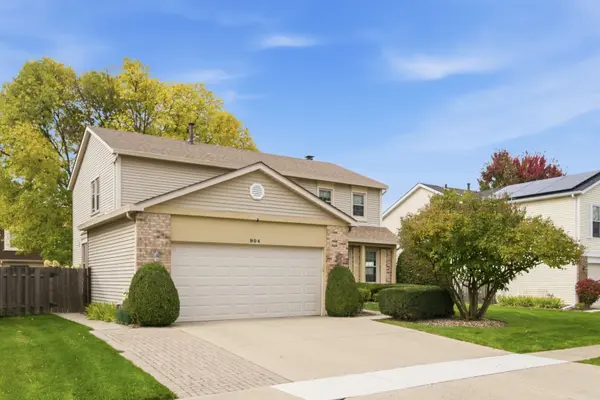
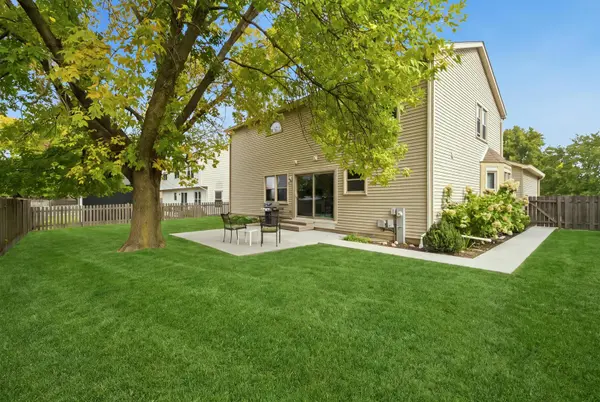
Welcome to this beautiful east-facing home with nearly 3,000 square feet of living space, 4 bedrooms, 2.5 bathrooms, and a finished partial basement! Lovingly maintained by its longtime owners, the home is located in the award-winning Stevenson High School District, and just around the corner from Tripp Elementary School and Cherbourg Park. From the moment you step inside, you'll appreciate the home's seamless flow. Off the foyer, the bright living room features large windows overlooking the picturesque front yard. The formal dining room offers space to gather and leads into the spacious kitchen, with abundant cabinet and counter space and an eat-in area. The kitchen opens to the cozy family room with a gas fireplace. A powder room completes the main level. Upstairs are four generously sized bedrooms, including the primary bedroom with a walk-in closet and en-suite bathroom, plus a shared second full bathroom. The finished partial basement offers flexible space for a recreation room, plus abundant storage. The oversized attached two-car garage offers extra storage, while the fenced backyard has a new patio and a beautiful shade tree, creating the perfect spot to relax outdoors. Recent updates include a brand-new roof, newer HVAC, freshly painted main level, and a newer sump pump. With schools, parks, The Clove, and more nearby, this is the perfect house to call home!
Location
State IL
County Lake
Rooms
Basement Partial
Interior
Fireplace N
Exterior
Garage Spaces 2.0
View Y/N true
Building
Story 2 Stories
New Construction false
Schools
Elementary Schools Tripp School
Middle Schools Aptakisic Junior High School
High Schools Adlai E Stevenson High School
School District 102, 102, 125
Others
HOA Fee Include None
Ownership Fee Simple

© 2026 Listings courtesy of MRED as distributed by MLS GRID. All Rights Reserved.
GET MORE INFORMATION