
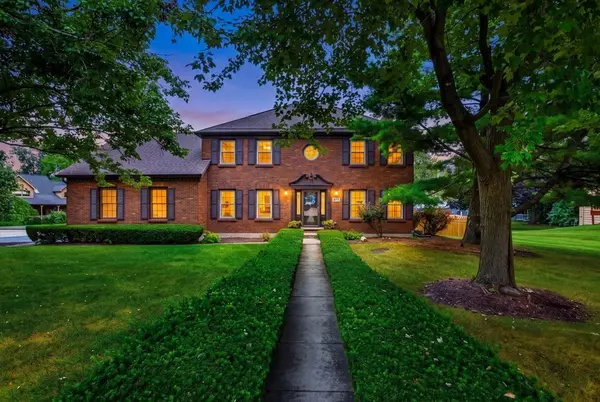

877 Bonnie Brae LN, Bolingbrook, IL 60440
REQUEST A TOUR If you would like to see this home without being there in person, select the "Virtual Tour" option and your agent will contact you to discuss available opportunities.
In-PersonVirtual Tour
Listed by Kristy Garciaof Coldwell Banker Realty
-
Est. payment | /mo

4 Beds

3.5 Baths

2,814 SqFt


Save
-
Est. payment | /mo
Save

4 Beds

3.5 Baths

2,814 SqFt

Key Details

Property Type Single Family Home

Sub Type Detached Single

Listing Status Active

Purchase Type For Sale

Square Footage 2,814 sqft

Subdivision St Andrews Woods

MLS Listing ID 12783778

Style Traditional

Bedrooms 4

Full Baths 3

Half Baths 1

Year Built 1988

Annual Tax Amount $13,786

Tax Year 2024

Property Sub-Type Detached Single

Property Description

Welcome to 877 Bonnie Brae Lane in Bolingbrook! Situated on a desirable corner lot, this beautifully maintained 4 bed, 3.5 bath home offers over 2,800 square feet of living space as well as an additional 1,100 sq feet of finished basement space and an impressive list of updates inside and out! Freshly painted throughout the interior and exterior in 2022, this home features updated light fixtures and recessed lighting, along with a refreshed kitchen boasting quartz countertops and newer appliances, including the dishwasher, microwave, and electric cooktop (2022). The kitchen opens to the living room showcasing a cozy wood-burning fireplace that adds warmth and character. The first floor also offers a dining room, laundry room and office/den space. Make your way upstairs to 4 spacious bedrooms with the primary suite offering 2 large walk-in closets. The finished basement offers additional living and entertainment space, complete with a full bathroom. This space is perfect for guests, recreation, or a home office setup. Step outside to your own backyard retreat, featuring a newer fence (2022), stained in 2024, and an above ground pool installed in 2024, perfect for relaxing or entertaining during the warmer months. The pool also features a heater and was just serviced in 2026. The attached 2-car garage includes a new insulated garage door and smart opener (2025). Major updates provide added peace of mind, including an architectural shingle roof (2020), high-efficiency furnace and A/C (2018), ProLine commercial-grade water heater (2024), windows (2013), and exterior door (2018). Located in an established neighborhood with school bus service available, this home offers the perfect combination of space, comfort, and thoughtful improvements. This home is ready for its next owners to move right in and enjoy!

Location

State IL

County Will

Rooms

Basement Full

Interior

Interior Features Walk-In Closet(s)

Flooring Wood

Fireplaces Number 1

Fireplaces Type Wood Burning

Fireplace Y

Laundry Main Level

Exterior

Exterior Feature Lighting

Garage Spaces 2.0

View Y/N true

Roof Type Asphalt

Building

Lot Description Corner Lot

Story 2 Stories

Structure Type Vinyl Siding,Brick

New Construction false

Schools

Elementary Schools Wood View Elementary School

Middle Schools Brooks Middle School

High Schools Bolingbrook High School

School District 365U, 365U, 365U

Others

HOA Fee Include None

Ownership Fee Simple w/ HO Assn.

Midwest Real Estate Data (MRED) VOW

GET MORE INFORMATION

Nicholas Rhoads

Nicholas Rhoads

Broker License ID: 475200895

+1(815) 520-4782

Name
Phone*
Message

I agree to be contacted by Nicholas Rhoads Real Estate Broker LLC via call, email, and text for real estate services. To opt out, you can reply 'stop' at any time or reply 'help' for assistance. You can also click the unsubscribe link in the emails. Message and data rates may apply. Message frequency may vary. Privacy Policy.

GO TOUR THIS HOME

877 Bonnie Brae LN

Free Account Required

  • Instant access to listing photos & details
  • Save listings and searches
  • Access details for this property