

4896 N Hermitage AVE, Chicago, IL 60640
REQUEST A TOUR If you would like to see this home without being there in person, select the "Virtual Tour" option and your agent will contact you to discuss available opportunities.
In-PersonVirtual Tour
$ 1,000,000
Est. payment | /mo

5 Beds

3 Baths

4,634 Sqft Lot


Save
$ 1,000,000
Est. payment | /mo
Save

5 Beds

3 Baths

4,634 Sqft Lot

Key Details

Property Type Single Family Home

Sub Type Detached Single

Listing Status Active

Purchase Type For Sale

MLS Listing ID 12774289

Bedrooms 5

Full Baths 3

Year Built 1886

Annual Tax Amount $17,620

Tax Year 2024

Lot Size 4,634 Sqft

Lot Dimensions 46X130

Property Sub-Type Detached Single

Property Description

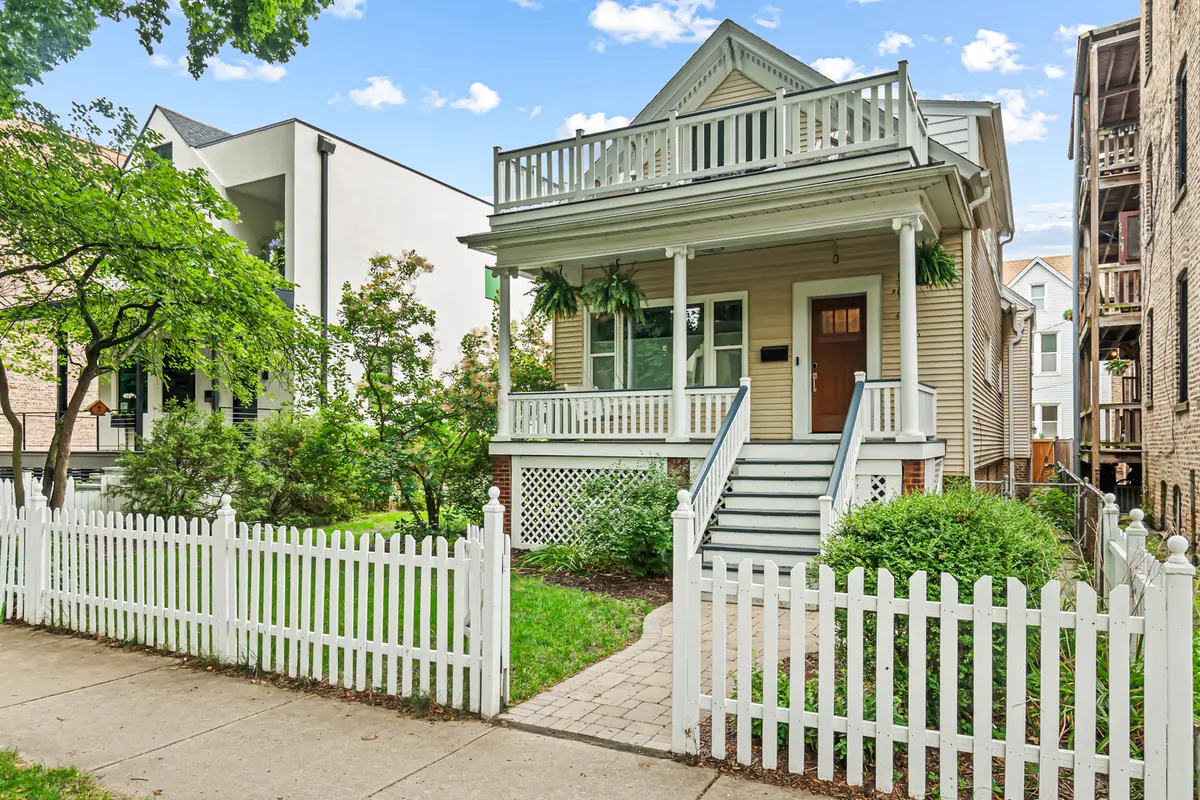
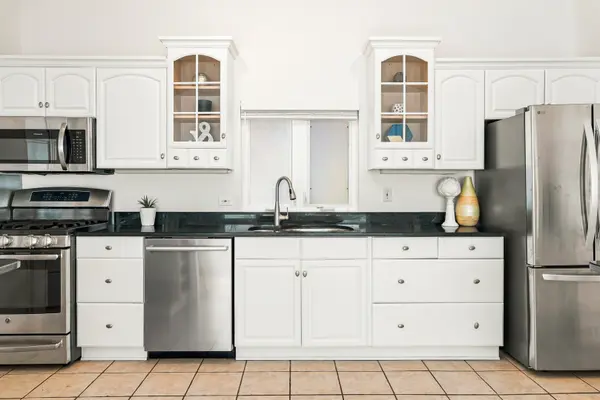
Ravenswood single-family home featuring 5 bedrooms and 3 full baths across three finished levels, with two second-floor decks and a full lower level with its own entrance plus wet bar and entertaining space, all on an oversized lot. A covered front porch with columns leads into the main level, featuring hardwood floors, 10-foot ceilings, crown molding, ceiling medallions, and arched doorways. The combined living and family room features a wood-burning fireplace and a bay of front windows overlooking the trees on Hermitage. The separate dining room, with space for a table of 8, opens to the patio and yard. The eat-in kitchen includes granite counters, wood cabinetry, a stainless steel appliance package with a Bosch dishwasher, and a pantry closet. Rounding out the main level are a bedroom and full bath, plus laundry with an LG front-load washer and dryer. The second floor has two bedrooms, each opening onto a private deck, along with a den with a skylight and a full bath. The finished lower level has a separate exterior entrance, wet bar, projector, a full bath, two bedrooms, and a recreation room. Central air was installed in 2022. The roof was replaced in 2023. The sellers replaced all single-pane windows and the three large picture windows, so every window in the home is now double-pane. Exterior updates also include a new patio, paver walkways, and a fence. Mariano's and the Ravenswood Metra station are a short walk away and sit side by side on Lawrence. Chase Park, with its outdoor pool, and Winnemac Park are both nearby. You are positioned perfectly between Lincoln Square and Andersonville with the Damen Brown Line and the 22 Clark bus both within walking distance. A home like this rarely comes up in Ravenswood, come tour it today!

Location

State IL

County Cook

Area Chi - Uptown

Rooms

Basement Finished, Exterior Entry, Full

Interior

Interior Features 1st Floor Bedroom, 1st Floor Full Bath

Heating Natural Gas, Electric, Forced Air, Baseboard

Cooling Central Air, Wall Unit(s)

Flooring Hardwood

Fireplaces Number 1

Fireplaces Type Wood Burning

Fireplace Y

Appliance Range, Microwave, Dishwasher, Refrigerator, Washer, Dryer, Disposal, Stainless Steel Appliance(s)

Laundry Main Level, In Unit

Exterior

Exterior Feature Balcony

Community Features Park, Pool, Tennis Court(s), Curbs, Sidewalks, Street Lights

Roof Type Asphalt

Building

Dwelling Type Detached Single

Building Description Aluminum Siding,Vinyl Siding,Steel Siding, No

Sewer Public Sewer

Water Lake Michigan

Level or Stories 2 Stories

Structure Type Aluminum Siding,Vinyl Siding,Steel Siding

New Construction false

Schools

School District 299 , 299, 299

Others

HOA Fee Include None

Ownership Fee Simple

Special Listing Condition None

Midwest Real Estate Data (MRED) IDX
Listed by Grigory Pekarsky of  Vesta Preferred LLC 

GET MORE INFORMATION

Nicholas Rhoads

Nicholas Rhoads

Broker License ID: 475200895

+1(815) 520-4782

Name
Phone*
Message

I agree to be contacted by Nicholas Rhoads Real Estate Broker LLC via call, email, and text for real estate services. To opt out, you can reply 'stop' at any time or reply 'help' for assistance. You can also click the unsubscribe link in the emails. Message and data rates may apply. Message frequency may vary. Privacy Policy.

GO TOUR THIS HOME

4896 N Hermitage AVE