
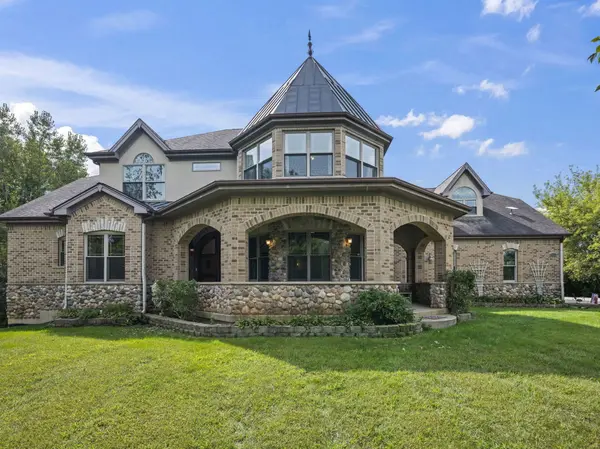
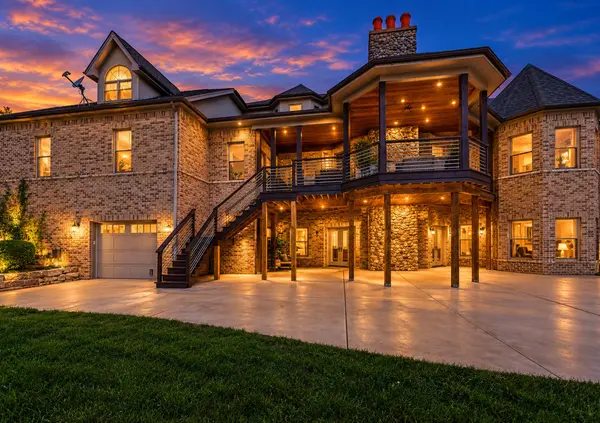

15309 Kishwaukee Valley RD, Woodstock, IL 60098
REQUEST A TOUR If you would like to see this home without being there in person, select the "Virtual Tour" option and your agent will contact you to discuss available opportunities.
In-PersonVirtual Tour
$ 1,249,000
Est. payment | /mo

5 Beds

4.5 Baths

7,279 SqFt


Save
$ 1,249,000
Est. payment | /mo
Save

5 Beds

4.5 Baths

7,279 SqFt

Key Details

Property Type Single Family Home

Sub Type Detached Single

Listing Status Active

Purchase Type For Sale

Square Footage 7,279 sqft

Price per Sqft $171

MLS Listing ID 12784985

Style French Provincial

Bedrooms 5

Full Baths 4

Half Baths 1

Year Built 2005

Annual Tax Amount $14,833

Tax Year 2025

Lot Size 11.990 Acres

Lot Dimensions 399x1278x396x1276

Property Sub-Type Detached Single

Property Description

12-Acre Estate * 5 Bedrooms * 4.1 Baths * 7,279 Sq. Ft. * 8-Car Garage * Custom Kitchen * Near Downtown Woodstock Set amid approximately 12 acres of rolling countryside and mature trees, this custom-built French Provincial estate at 15309 Kishwaukee Valley Rd in Woodstock offers 7,279 square feet of distinctive living space, 5 bedrooms, 4.1 baths, and an 8-car garage. The custom-updated kitchen showcases Thermador and Viking appliances, bespoke cabinetry, and an oversized island with a copper countertop and prep sink. A dramatic great room features soaring vaulted ceilings, a floor-to-ceiling stone fireplace, hardwood flooring, and expansive windows framing the surrounding landscape. The first-floor primary suite offers a private retreat with dual walk-in closets, heated bathroom floors, a Jacuzzi tub, and an oversized walk-in shower. Four additional bedrooms provide versatile accommodations, while the finished walkout lower level features a recreation area, fitness room, full bath, generous storage, and direct access to the lower-level garage. Outdoor living unfolds across an expansive wraparound deck with an outdoor fireplace, a walkout patio, waterfall feature, winding driveway, and landscaped grounds. Approximately 12 acres provide room to explore, with walking paths, an outdoor shed with loft, custom chicken and duck coops, and built-in dog kennels. Additional improvements include a custom-updated front door, fresh interior paint, luxury vinyl plank flooring, LED lighting, a whole-house security system with cameras, and a new water heater. Enjoy the privacy and open setting of country estate living with convenient access to historic downtown Woodstock, local shopping, and dining. A rare opportunity to own a commanding French Provincial estate where grand custom architecture, refined luxury, and extraordinary acreage come together. From the dramatic one of a kind interiors and expansive 8 car garage capacity to the sweeping grounds and distinctive outdoor amenities, this remarkable Woodstock property delivers PRIVACY, LUXURY, and the presence of a true country castle.

Location

State IL

County Mchenry

Area Bull Valley / Greenwood / Woodstock

Rooms

Basement Finished, 9 ft + pour, Rec/Family Area, Roughed-In Fireplace, Sleeping Area, Storage Space, Walk-Up Access, Daylight, Full, Walk-Out Access

Interior

Interior Features Vaulted Ceiling(s), Cathedral Ceiling(s), 1st Floor Bedroom, In-Law Floorplan, 1st Floor Full Bath, Walk-In Closet(s), High Ceilings, Coffered Ceiling(s), Historic/Period Mlwk, Open Floorplan, Special Millwork, Separate Dining Room, Pantry

Heating Natural Gas, Radiant Floor

Cooling Central Air

Flooring Hardwood, Laminate

Fireplaces Number 2

Fireplaces Type Wood Burning, Gas Starter

Fireplace Y

Appliance Range, Microwave, Dishwasher, High End Refrigerator, Stainless Steel Appliance(s), Oven, Range Hood, Water Purifier Owned, Water Softener Owned

Laundry Main Level, Gas Dryer Hookup, In Unit, Laundry Closet, Sink

Exterior

Exterior Feature Balcony, Dog Run, Other, Lighting

Garage Spaces 8.0

Community Features Stable(s), Horse-Riding Area, Lake

Waterfront Description Pond

Roof Type Asphalt,Metal

Building

Lot Description Landscaped, Mature Trees, Backs to Trees/Woods, Level, Pasture, Views

Dwelling Type Detached Single

Building Description Stone,Other,Brick/Stone Msn Pred,Combination, No

Sewer Septic Tank

Water Well

Level or Stories 2 Stories

Structure Type Stone,Other,Brick/Stone Msn Pred,Combination

New Construction false

Schools

Elementary Schools Westwood Elementary School

Middle Schools Creekside Middle School

High Schools Woodstock High School

School District 200 , 200, 200

Others

HOA Fee Include None

Ownership Fee Simple

Special Listing Condition None

Midwest Real Estate Data (MRED) IDX
Listed by Stephanie Albanese of  Berkshire Hathaway HomeServices Chicago 

GET MORE INFORMATION

Nicholas Rhoads

Nicholas Rhoads

Broker License ID: 475200895

+1(815) 520-4782

Name
Phone*
Message

I agree to be contacted by Nicholas Rhoads Real Estate Broker LLC via call, email, and text for real estate services. To opt out, you can reply 'stop' at any time or reply 'help' for assistance. You can also click the unsubscribe link in the emails. Message and data rates may apply. Message frequency may vary. Privacy Policy.

GO TOUR THIS HOME

15309 Kishwaukee Valley RD