
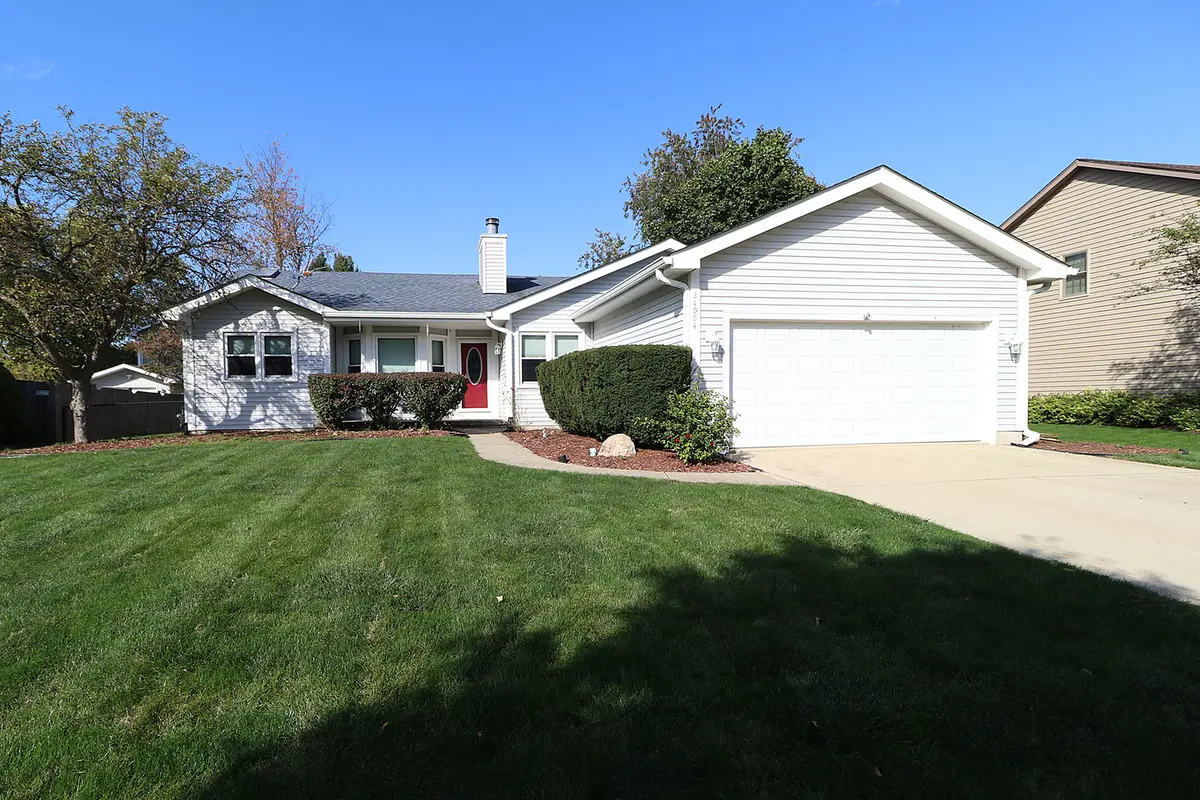

24904 W Prairie DR, Plainfield, IL 60544
REQUEST A TOUR If you would like to see this home without being there in person, select the "Virtual Tour" option and your agent will contact you to discuss available opportunities.
In-PersonVirtual Tour
Listed by Nancy Leggettof Coldwell Banker Real Estate Group
-
Est. payment | /mo

3 Beds

3 Baths

1,682 SqFt


Save
-
Est. payment | /mo
Save

3 Beds

3 Baths

1,682 SqFt

Key Details

Property Type Single Family Home

Sub Type Detached Single

Listing Status Active

Purchase Type For Sale

Square Footage 1,682 sqft

Subdivision Indian Oaks

MLS Listing ID 12782964

Style Ranch

Bedrooms 3

Full Baths 3

Year Built 1992

Annual Tax Amount $8,201

Tax Year 2025

Lot Dimensions 86 x 135

Property Sub-Type Detached Single

Property Description

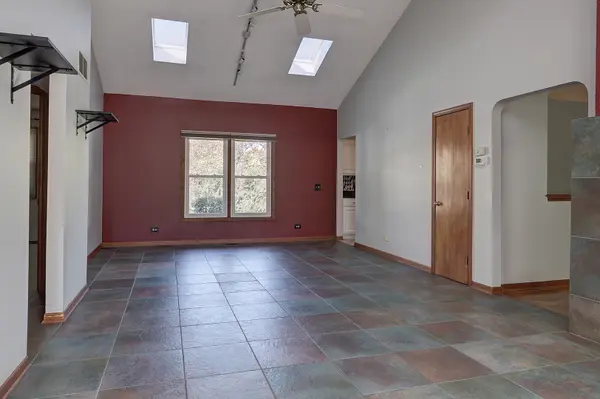
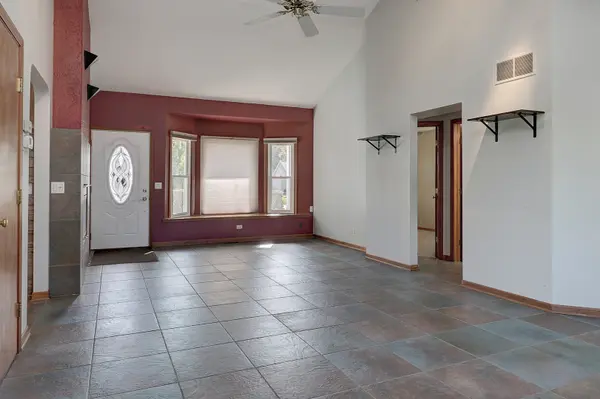
Custom built ranch located in the popular Indian Oaks Subdivision near schools, neighborhood park, YMCA, downtown Plainfield, and beautiful Settler's Park! Large Living Room/Dining Room combo features front bay window, vaulted ceiling, ceiling fan, and multi sided fireplace! The Family Room with hardwood flooring and fireplace offers even more main floor living space! Updated Kitchen boasts granite countertops, breakfast bar, pantry closet, newer stainless appliances, and sliding glass door to the fenced backyard! Master Bedroom with vaulted ceiling, double closets, and the updated Master Bath features whirlpool tub, separate shower, and skylight! The main upstairs Bath also has a skylight and is conveniently located between the 2nd and 3rd bedrooms! All Bedrooms with ceiling fans! FULL Basement 21' x 24' Rec Room with entertainment alcove-quality pool table stays! PLUS a HUGE unfinished Storage Area for all those "extras"! Additional finished 9' x 11' Room has so many uses-Office, Playroom, Exercise Room, and MORE! AND there is a FULL Basement Bath with shower! 11' x 18' Laundry Room with storage cabinets and counter space! The Basement refrigerator is included! Lovely backyard with large patio, landscaped for privacy, and outdoor shed. 2 car garage with epoxy floor! Whole House Generator for peace of mind if the power goes out! This is an Estate Sale sold "AS IS".

Location

State IL

County Will

Community Park, Curbs, Sidewalks, Street Lights, Street Paved

Rooms

Basement Finished, Full

Interior

Interior Features Vaulted Ceiling(s), 1st Floor Bedroom, 1st Floor Full Bath

Heating Forced Air

Cooling Central Air

Flooring Hardwood

Fireplaces Number 1

Fireplaces Type Double Sided, Wood Burning, Attached Fireplace Doors/Screen, Gas Starter, Heatilator

Fireplace Y

Appliance Range, Microwave, Dishwasher, Refrigerator, Washer, Dryer, Disposal, Stainless Steel Appliance(s), Other, Humidifier

Exterior

Garage Spaces 2.0

View Y/N true

Roof Type Asphalt

Building

Story 1 Story

Foundation Concrete Perimeter

Sewer Public Sewer

Water Lake Michigan

Structure Type Vinyl Siding

New Construction false

Schools

Elementary Schools Wallin Oaks Elementary School

Middle Schools Ira Jones Middle School

High Schools Plainfield Central High School

School District 202, 202, 202

Others

HOA Fee Include None

Ownership Fee Simple

Special Listing Condition None

Midwest Real Estate Data (MRED) VOW

GET MORE INFORMATION

Nicholas Rhoads

Nicholas Rhoads

Broker License ID: 475200895

+1(815) 520-4782

Name
Phone*
Message

I agree to be contacted by Nicholas Rhoads Real Estate Broker LLC via call, email, and text for real estate services. To opt out, you can reply 'stop' at any time or reply 'help' for assistance. You can also click the unsubscribe link in the emails. Message and data rates may apply. Message frequency may vary. Privacy Policy.

GO TOUR THIS HOME

24904 W Prairie DR

Free Account Required

  • Instant access to listing photos & details
  • Save listings and searches
  • Access details for this property