

378 Summit CIR, Lombard, IL 60148
378 Summit CIR, Lombard, IL 60148,Video Tour
378 Summit CIR, Lombard, IL 60148
REQUEST A TOUR If you would like to see this home without being there in person, select the "Virtual Tour" option and your agent will contact you to discuss available opportunities.
In-PersonVirtual Tour
$ 479,990
Est. payment | /mo

2 Beds

2.5 Baths

1,661 SqFt


$ 479,990
Est. payment | /mo

2 Beds

2.5 Baths

1,661 SqFt

Key Details

Property Type Townhouse

Sub Type T3-Townhouse 3+ Stories

Listing Status Active

Purchase Type For Sale

Square Footage 1,661 sqft

Price per Sqft $288

Subdivision The Summit At Yorktown

MLS Listing ID 12784935

Bedrooms 2

Full Baths 2

Half Baths 1

HOA Fees $242/mo

Rental Info Yes

Year Built 2026

Tax Year 2024

Lot Dimensions 20X55X20X55

Property Sub-Type T3-Townhouse 3+ Stories

Property Description

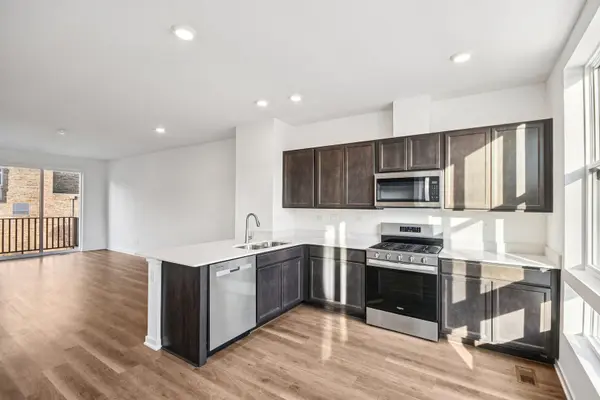
Welcome to 378 Summit Circle in Lombard, Illinois, a new townhome in our Summit at Yorktown community. This townhome is ready NOW for move-in! Enjoy low maintenance living, including snow removal, lawn care and exterior maintenance. The Monroe floor plan offers 1,661 sq ft of living space featuring 2 bedrooms, 2.5 baths, a convenient loft, and a finished flex space. As you step upstairs into the main living area, you'll be greeted by an inviting open concept layout with 9ft ceilings. The corner kitchen, complete with soft-close designer cabinets, stainless steel appliances, and wrapped in quartz countertops, overlooks the dining area and great room, perfect for entertaining or relaxing with loved ones. Experience the comfort of a spacious primary bedroom flooded with light from the wall of windows including windows in the walk-in closet! The adjoining en suite bathroom has a raised double sink vanity. Also upstairs, you'll find the laundry room, secondary bedroom adjacent to the loft, perfect for a sitting room, office, workout room or playroom with a full second bath and a linen closet. The townhomes also features a convenient 2-car garage with a rough-in for an EV charger and a 2-car driveway. All Chicago homes include our America's Smart Home Technology. Photos are of a similar home and model home. Actual home build may vary. Sales office open by appointment only

Location

State IL

County Dupage

Area Lombard

Body of Water MONROE 1093

Rooms

Basement None

Interior

Interior Features Walk-In Closet(s), High Ceilings, Open Floorplan, Pantry

Heating Natural Gas

Cooling Central Air

Fireplace N

Appliance Range, Microwave, Dishwasher, Disposal, Stainless Steel Appliance(s)

Laundry Washer Hookup, Gas Dryer Hookup

Exterior

Exterior Feature Balcony

Garage Spaces 2.0

Building

Lot Description Landscaped

Dwelling Type Attached Single

Building Description Brick,Other, No

Story 3

Sewer Public Sewer

Water Lake Michigan

Structure Type Brick,Other

New Construction true

Schools

Elementary Schools Butterfield Elementary School

Middle Schools Glenn Westlake Middle School

High Schools Glenbard East High School

School District 44 , 44, 87

Others

HOA Fee Include Insurance,Exterior Maintenance,Lawn Care,Snow Removal

Ownership Fee Simple w/ HO Assn.

Special Listing Condition Home Warranty

Pets Allowed Cats OK, Dogs OK

Virtual Tour https://www.zillow.com/view-imx/21b83e0c-7a07-4fdc-a57a-ea386ae7b190?wl=true&setAttribution=mls&initialViewType=pano

Midwest Real Estate Data (MRED) IDX
Listed by Daynae Gaudio of  Daynae Gaudio 

GET MORE INFORMATION

Nicholas Rhoads

Nicholas Rhoads

Broker License ID: 475200895

+1(815) 520-4782

Name
Phone*
Message

I agree to be contacted by Nicholas Rhoads Real Estate Broker LLC via call, email, and text for real estate services. To opt out, you can reply 'stop' at any time or reply 'help' for assistance. You can also click the unsubscribe link in the emails. Message and data rates may apply. Message frequency may vary. Privacy Policy.

GO TOUR THIS HOME

378 Summit CIR