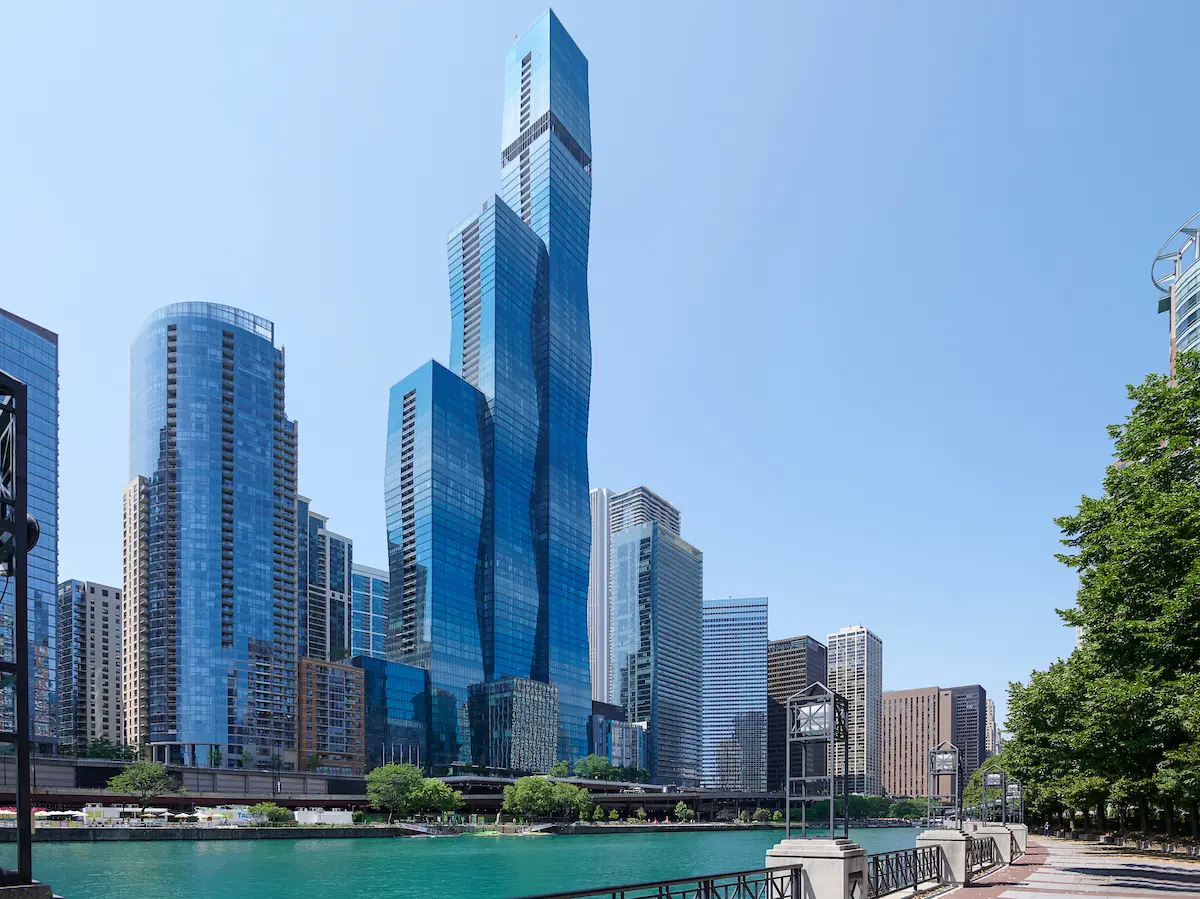
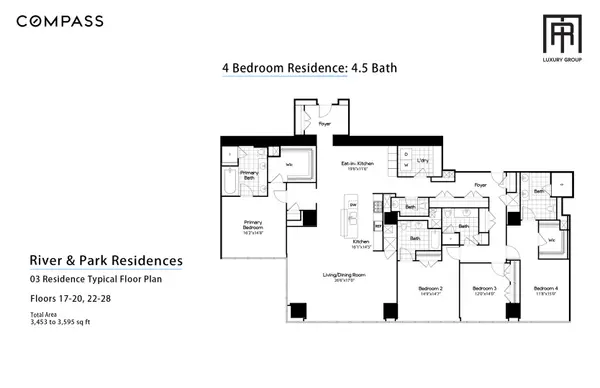
Experience an exceptional standard of luxury living at The St. Regis Chicago, the iconic Jeanne Gang-designed architectural landmark where the Chicago River meets Lake Michigan. Situated on the 19th floor, this expansive four-bedroom, four-and-a-half-bath residence offers approximately 3,480 square feet of beautifully appointed interiors, complemented by breathtaking southeast-facing views of Lake Michigan, the Chicago skyline, and the lush greenery of Lakeshore East Park through dramatic floor-to-ceiling windows. Designed for both sophisticated entertaining and everyday comfort, the residence features wide-plank hardwood flooring, refined finishes, and an expansive open-concept living and dining area with generous proportions that easily accommodate multiple seating arrangements and formal dining. The beautifully appointed chef's kitchen serves as the heart of the home, featuring premium Gaggenau and Thermador appliances, custom Snaidero cabinetry, elegant cantilevered countertops, and a spacious island with breakfast bar seating. Thoughtfully positioned in its own private wing, the primary suite offers a serene retreat with spectacular lake and city views, a custom walk-in closet, and a luxurious ensuite bathroom appointed with full-height stone walls, an oversized glass-enclosed shower, separate jetted soaking tub, Robern medicine cabinets, and dual vanities. Three additional bedrooms occupy the opposite side of the residence, providing exceptional privacy and flexibility. The generously proportioned second bedroom offers the comfort of an additional primary suite, complete with a walk-in closet and ensuite bathroom with dual vanities. A third bedroom features its own ensuite bath, while the fourth enjoys convenient access to a full bathroom. A separate powder room and dedicated laundry room complete the thoughtfully designed floor plan. Residents of The St. Regis Chicago enjoy an extraordinary collection of private residential amenities, including an outdoor pool and hot tub, elegant indoor-outdoor entertaining spaces, private dining room, demonstration kitchen, wine storage and tasting room, state-of-the-art fitness facilities, and a dedicated indoor dog exercise area. Additional hotel amenities include a luxurious spa, indoor pool, expansive fitness center, and acclaimed dining at Miru and Tre Dita. Ideally situated in the coveted Lakeshore East neighborhood, the residence offers immediate access to the lakefront, Chicago Riverwalk, Maggie Daley Park, Millennium Park, and Michigan Avenue's world-class shopping, dining, and cultural attractions. Surrounded by beautifully landscaped green spaces and waterfront scenery, Lakeshore East offers a rare sense of tranquility and neighborhood charm in the heart of downtown Chicago. Combining architectural distinction, expansive interiors, spectacular lake, skyline, and park views, and an exceptional collection of amenities, this residence presents a remarkable opportunity to experience sophisticated city living at one of Chicago's most celebrated residential addresses. Please note that this residence does not include parking; however, rental parking is available in two nearby buildings, offering both reserved and unreserved self-parking options.