

6548 Stockbridge LN, Long Grove, IL 60047
REQUEST A TOUR If you would like to see this home without being there in person, select the "Virtual Tour" option and your agent will contact you to discuss available opportunities.
In-PersonVirtual Tour
Listed by Keith Brandof Berkshire Hathaway HomeServices Chicago
-
Est. payment | /mo

6 Beds

7 Baths

7,482 SqFt


Save
-
Est. payment | /mo
Save

6 Beds

7 Baths

7,482 SqFt

Key Details

Property Type Single Family Home

Sub Type Detached Single

Listing Status Active

Purchase Type For Sale

Square Footage 7,482 sqft

Subdivision Stockbridge Farms

MLS Listing ID 12782887

Style French Provincial,Traditional

Bedrooms 6

Full Baths 6

Half Baths 2

Year Built 1987

Annual Tax Amount $30,372

Tax Year 2025

Lot Size 1.720 Acres

Property Sub-Type Detached Single

Property Description

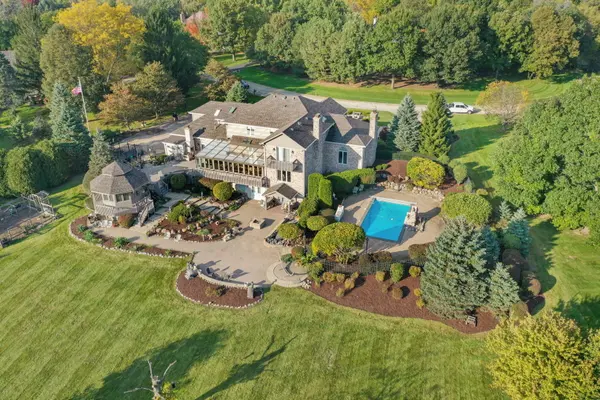
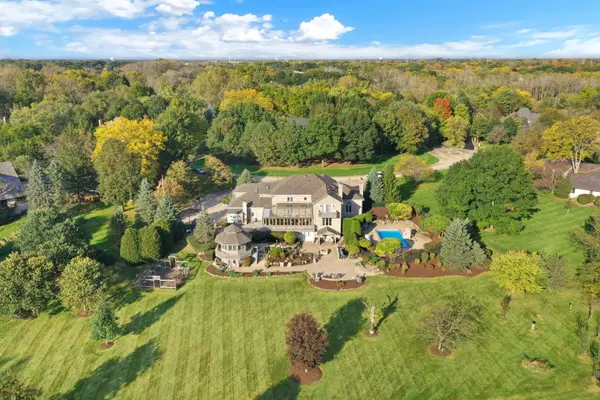
An extraordinary estate in the highly desirable Stockbridge Farms neighborhood of Long Grove, offering an unparalleled combination of space, privacy, and resort-style living. Perfectly positioned toward the end of a quiet cul-de-sac just under 2 acres, this magnificent 6-bedroom, 6-full-bath, 2-half-bath residence enjoys a breathtaking setting overlooking sprawling rolling hills. The backyard is truly a paradise, thoughtfully designed for both entertaining and everyday relaxation. A large swimming pool, fountain, built-in hot tub, screened-in gazebo, outdoor grilling station, multiple seating and gathering areas, and a dedicated vegetable garden create an exceptional retreat. Surrounded by lush landscaping and picturesque views, the property offers a level of privacy is increasingly difficult to find. A sweeping wraparound driveway with center fountain and attached 4-car garage provide an impressive approach to the home. Inside, a grand entry foyer introduces an expansive and versatile floor plan designed for comfortable living and effortless entertaining. The spectacular formal living room features soaring ceilings, a wood-burning fireplace, and an abundance of natural light pouring through oversized windows. A formal dining room, accented by beautiful stained-glass double doors, provides the perfect setting for gatherings. At the heart of the home, the chef's kitchen showcases high-end cabinetry, contrasting two-tone finishes, granite countertops, a professional-grade Viking 6-burner range, double ovens, warming drawers, and a spacious eat-in dining area. Just beyond, a warm and inviting family room creates a comfortable space to unwind, while a stunning four-season sunroom, surrounded by windows and skylights, offers year-round enjoyment of the property's extraordinary natural setting. A private main-level office, which can also function as a bedroom, and a secondary kitchen for entertaining add flexibility to the main floor. Upstairs, the expansive primary suite serves as a retreat, complete with a generous walk-in closet, additional closet space, and a luxurious marble bath featuring dual vanities, a soaking tub, and a separate walk-in shower. Four additional bedrooms provide plenty of space, while the home's thoughtfully designed layout offers endless possibilities for multigenerational living, guests, and evolving lifestyle needs. The expansive walkout lower level is an entertainer's dream, offering multiple recreation and gathering spaces, a dedicated theater, game room, additional living area, extensive storage, and a fully equipped kitchen with high-end appliances. A separate area with convenient outdoor pool access and a walk-in shower is ideal for hosting summer gatherings while keeping the main living spaces private. Recent improvements include replacement of the roof and mechanical systems, adding peace of mind to this remarkable property. Long Grove is celebrated for its picturesque landscapes, expansive properties, charming historic downtown, boutique shopping, dining, and wonderful community. Enjoy the perfect balance of peaceful suburban living and convenient access to surrounding communities, major transportation convenience, and highly regarded schools, including Stevenson High School. Offering extraordinary indoor and outdoor living spaces, remarkable privacy, and a truly irreplaceable setting, this is a rare opportunity to own a spectacular estate in one of Long Grove's most sought-after neighborhoods. Properties of this caliber, in a location this special, rarely become available.

Location

State IL

County Lake

Community Pool, Sidewalks

Rooms

Basement Finished, Exterior Entry, Rec/Family Area, Sleeping Area, Stone/Rock, Storage Space, Walk-Up Access, Daylight, Full, Walk-Out Access

Interior

Interior Features Cathedral Ceiling(s), Hot Tub, Dry Bar, 1st Floor Bedroom, In-Law Floorplan, 1st Floor Full Bath, Built-in Features, Walk-In Closet(s), Bookcases, High Ceilings, Open Floorplan, Dining Combo, Granite Counters

Heating Natural Gas, Forced Air, Sep Heating Systems - 2+, Zoned

Cooling Central Air

Flooring Hardwood, Carpet

Fireplaces Number 3

Fireplaces Type Wood Burning, Gas Log

Fireplace Y

Appliance Double Oven, Microwave, Dishwasher, High End Refrigerator, Freezer, Washer, Dryer, Disposal, Stainless Steel Appliance(s), Cooktop, Water Softener, Down Draft, Gas Cooktop, Gas Oven, Range Hood, Oven

Laundry Main Level, Gas Dryer Hookup, In Unit

Exterior

Exterior Feature Balcony

Garage Spaces 4.0

View Y/N true

Roof Type Asphalt

Building

Lot Description Cul-De-Sac

Story 3 Stories

Foundation Concrete Perimeter

Sewer Septic Tank

Water Well

Structure Type Brick

New Construction false

Schools

Elementary Schools Country Meadows Elementary Schoo

Middle Schools Woodlawn Middle School

High Schools Adlai E Stevenson High School

School District 96, 96, 125

Others

HOA Fee Include None

Ownership Fee Simple

Special Listing Condition None

Midwest Real Estate Data (MRED) VOW

GET MORE INFORMATION

Nicholas Rhoads

Nicholas Rhoads

Broker License ID: 475200895

+1(815) 520-4782

Name
Phone*
Message

I agree to be contacted by Nicholas Rhoads Real Estate Broker LLC via call, email, and text for real estate services. To opt out, you can reply 'stop' at any time or reply 'help' for assistance. You can also click the unsubscribe link in the emails. Message and data rates may apply. Message frequency may vary. Privacy Policy.

GO TOUR THIS HOME

6548 Stockbridge LN

Free Account Required

  • Instant access to listing photos & details
  • Save listings and searches
  • Access details for this property