


REQUEST A TOUR If you would like to see this home without being there in person, select the "Virtual Tour" option and your agent will contact you to discuss available opportunities.
In-PersonVirtual Tour

Listed by Lindy Gossof Baird & Warner
-
Est. payment | /mo
4 Beds
2.5 Baths
2,159 SqFt
-
Est. payment | /mo
4 Beds
2.5 Baths
2,159 SqFt
Key Details
Property Type Single Family Home
Sub Type Detached Single
Listing Status Active
Purchase Type For Sale
Square Footage 2,159 sqft
MLS Listing ID 12782971
Bedrooms 4
Full Baths 2
Half Baths 1
Year Built 1930
Annual Tax Amount $13,807
Tax Year 2023
Property Sub-Type Detached Single
Property Description
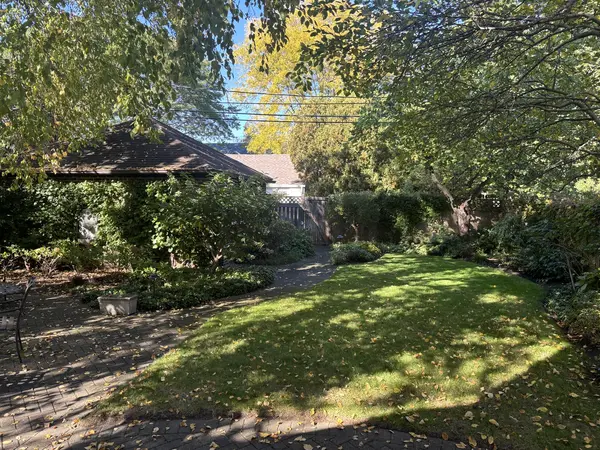
This spacious four-bedroom brick and frame Tudor showcases beautiful architectural details and timeless charm on a tree-lined street in northwest Evanston. The formal living room features a wood-burning fireplace and lovely views, while the separate dining room is ideal for entertaining. The inviting family room, with a second fireplace and soaring ceilings, opens to the kitchen, which offers a center island, abundant space, and French doors leading to the patio. A convenient powder room and large butler's pantry provide added storage and functionality. The second floor features a spacious primary suite with a walk-in closet and full bath, along with three additional bedrooms and a full hall bath. Generous storage throughout adds to the home's appeal. The basement offers a recreation room and additional storage. Outside, enjoy a fully fenced yard, perfect for relaxing or entertaining, and a two-car garage. A wonderful blend of classic Tudor character, generous living space, and everyday functionality in a desirable location.
Location
State IL
County Cook
Rooms
Basement Partial
Interior
Fireplace N
Exterior
Garage Spaces 2.0
View Y/N true
Building
Story 2 Stories
New Construction false
Schools
Elementary Schools Willard Elementary School
Middle Schools Haven Middle School
High Schools Evanston Twp High School
School District 65, 65, 202
Others
HOA Fee Include None
Ownership Fee Simple
Special Listing Condition None

© 2026 Listings courtesy of MRED as distributed by MLS GRID. All Rights Reserved.
GET MORE INFORMATION