
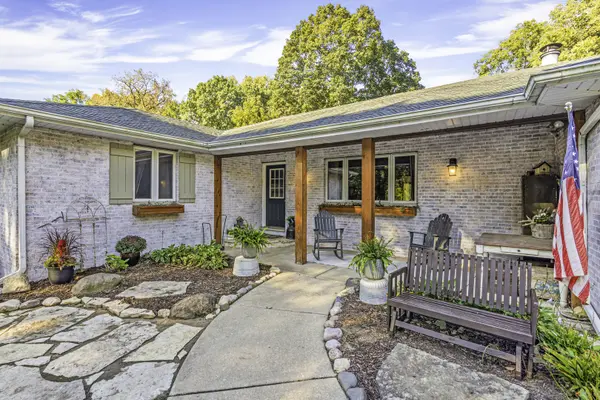

555 Old Mill RD, Plano, IL 60545
REQUEST A TOUR If you would like to see this home without being there in person, select the "Virtual Tour" option and your agent will contact you to discuss available opportunities.
In-PersonVirtual Tour
$ 464,900
Est. payment | /mo

3 Beds

2.5 Baths

2,600 SqFt


Save
$ 464,900
Est. payment | /mo
Save

3 Beds

2.5 Baths

2,600 SqFt

Key Details

Property Type Single Family Home

Sub Type Detached Single

Listing Status Active Under Contract

Purchase Type For Sale

Square Footage 2,600 sqft

Price per Sqft $178

MLS Listing ID 12778396

Bedrooms 3

Full Baths 2

Half Baths 1

Year Built 1987

Annual Tax Amount $7,228

Tax Year 2025

Lot Size 0.980 Acres

Lot Dimensions 116x273x38x125x58x94x312

Property Sub-Type Detached Single

Property Description

This spacious, approximately 2600 SF ranch places an inground pool and hot tub at the heart of its 1 acre setting.Tucked into a quiet pocket near town, this home offers a practical single level layout making it perfect to host and enjoy the outdoors without giving up everyday convenience. The standout feature is the pair of distinct living spaces on the same floor. A front living room with a woodburning fireplace provides a comfortable place for conversation, reading, or quieter moments, while the large family room is designed for gathering and entertaining. Ample windows overlook the inground pool, filling the family room with backyard views. With both rooms just steps apart, there is space to host together or spread out when everyone has different plans. 1st floor laundry adds additional convenience. The spacious primary suite includes double sinks, a whirlpool tub, and a generous walk-in closet. And 2 additional bedrooms and a full bathroom round out the upstairs sleeping area. Downstairs, the basement expands the possibilities with a large recreation room for toys, games, movie nights, and casual hangouts. There is also space for an additional bedroom or home office, plus a designated workout room that keeps exercise equipment organized and ready when motivation strikes. Outside, the inground pool and hot tub set the scene for memorable summer days. The property extends to the creek across the road, adding a distinctive natural element and a fire pit area for smores and enjoying nature. A chicken coop remains for backyard hobbyists, and the two-car garage provides parking and storage. A detached pool house/garage contains the pool equipment, keeping the practical side of pool ownership neatly tucked away. Downtown Plano, the train station, shopping, and services are within convenient reach. This location balances open space and access with ease. Ready to trade ordinary weekends for poolside afternoons and fires by the creek? Arrange your private tour and experience the possibilities firsthand.

Location

State IL

County Kendall

Area Plano

Rooms

Basement Partially Finished, Full

Interior

Interior Features Vaulted Ceiling(s)

Heating Natural Gas, Forced Air

Cooling Central Air

Fireplaces Number 1

Fireplaces Type Wood Burning, Gas Starter

Fireplace Y

Appliance Range, Dishwasher, Refrigerator, Washer, Dryer

Laundry Main Level

Exterior

Exterior Feature Hot Tub, Fire Pit

Garage Spaces 2.0

Pool In Ground

Waterfront Description Creek,Waterfront

Roof Type Asphalt

Building

Dwelling Type Detached Single

Building Description Brick,Cedar, No

Sewer Septic Tank

Water Public

Level or Stories 1 Story

Structure Type Brick,Cedar

New Construction false

Schools

School District 88 , 88, 88

Others

HOA Fee Include None

Ownership Fee Simple

Special Listing Condition None

Midwest Real Estate Data (MRED) IDX
Listed by Michelle Dockendorf of  Lake Holiday Homes, Inc 

GET MORE INFORMATION

Nicholas Rhoads

Nicholas Rhoads

Broker License ID: 475200895

+1(815) 520-4782

Name
Phone*
Message

I agree to be contacted by Nicholas Rhoads Real Estate Broker LLC via call, email, and text for real estate services. To opt out, you can reply 'stop' at any time or reply 'help' for assistance. You can also click the unsubscribe link in the emails. Message and data rates may apply. Message frequency may vary. Privacy Policy.

GO TOUR THIS HOME

555 Old Mill RD