

631 Sheridan DR, Loves Park, IL 61111
REQUEST A TOUR If you would like to see this home without being there in person, select the "Virtual Tour" option and your agent will contact you to discuss available opportunities.
In-PersonVirtual Tour
$ 300,000
Est. payment | /mo

5 Beds

3.5 Baths

2,240 SqFt


Save
$ 300,000
Est. payment | /mo
Save

5 Beds

3.5 Baths

2,240 SqFt

Open House

Sun Aug 30, 12:00pm - 2:00pm

Key Details

Property Type Single Family Home

Sub Type Detached Single

Listing Status Active

Purchase Type For Sale

Square Footage 2,240 sqft

Price per Sqft $133

MLS Listing ID 12744882

Style Cape Cod

Bedrooms 5

Full Baths 3

Half Baths 1

Year Built 1951

Annual Tax Amount $4,482

Tax Year 2025

Lot Size 9,147 Sqft

Lot Dimensions 65x140x65x140

Property Sub-Type Detached Single

Property Description

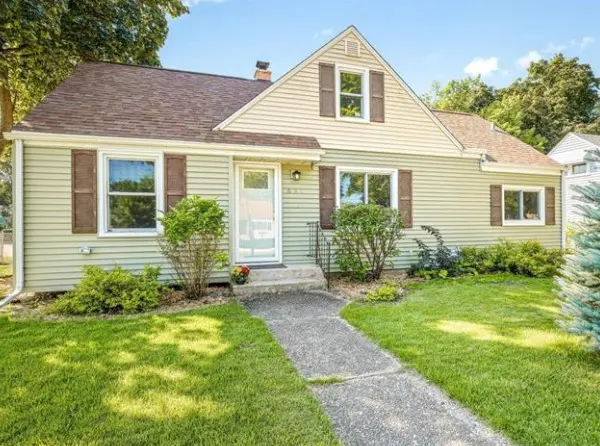
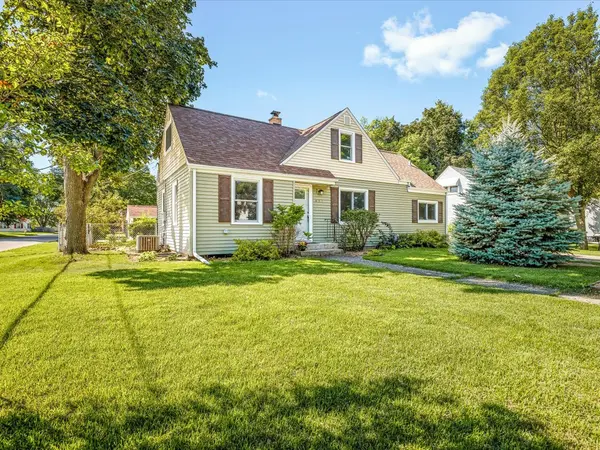
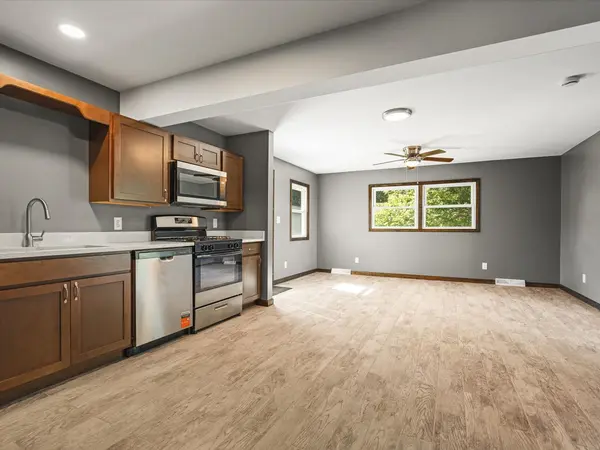
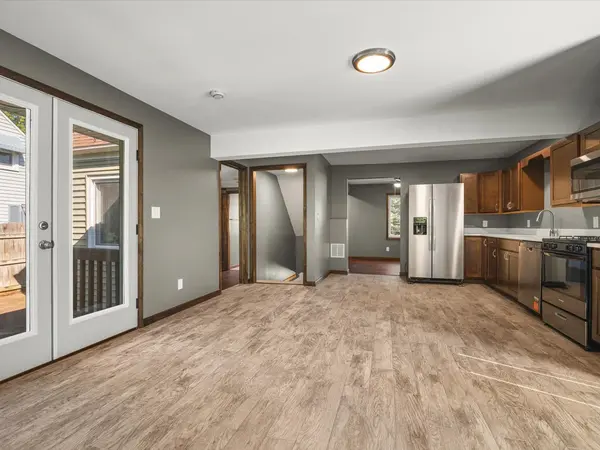
This charming Cape Cod offers plenty of space, comfort, and incredible living. Welcome Home! Inside, you'll find five bedrooms with room for everyone. Two bedrooms are located on the main level, including the primary bedroom, which features a door leading directly to the backyard patio and an attached full bathroom. Upstairs offers another spacious bedroom, with a extra area with a half bathroom. The lower level provides two additional bedrooms, both with egress windows, and one bedroom includes its own sink, the other is an en suite. Bathrooms are conveniently located on every level of the home. The main level features many upgrades including beautiful flooring, trim and neutral decor. The newly renovated kitchen offers plenty of space for a good-sized table and opens to a versatile family room or make it a formal dining area. There is an exterior door that allows easy access to the outdoor patio for outdoor grilling or celebrating. This home has been extensively renovated and restored, with improvements completed under applicable permits and upgraded to meet current building codes. Outside you will find an oversized 3 car detached garage providing ample parking and an impressive amount of storage space. There is also an extra parking pad in the front of the home. The large, fully fenced backyard is surrounded by beautiful landscaping and features two patios, accessible from multiple doors throughout the home perfect for entertaining, and enjoying this great setting.

Location

State IL

County Winnebago

Area Loves Park

Rooms

Basement Finished, Full

Interior

Interior Features 1st Floor Bedroom, 1st Floor Full Bath

Heating Natural Gas

Cooling Central Air

Equipment Ceiling Fan(s)

Fireplace N

Appliance Range, Microwave, Dishwasher, Refrigerator, Water Softener

Exterior

Garage Spaces 3.0

Community Features Sidewalks, Street Lights, Street Paved

Roof Type Asphalt

Building

Lot Description Corner Lot

Dwelling Type Detached Single

Building Description Vinyl Siding, No

Sewer Public Sewer

Water Public

Level or Stories 1.5 Story

Structure Type Vinyl Siding

New Construction false

Schools

Elementary Schools Machesney Elementary School

Middle Schools Harlem Middle School

High Schools Harlem High School

School District 122 , 122, 122

Others

HOA Fee Include None

Ownership Fee Simple

Special Listing Condition None

Midwest Real Estate Data (MRED) IDX
Listed by Mori Jo Conkrite of  Berkshire Hathaway HomeService 

GET MORE INFORMATION

Nicholas Rhoads

Nicholas Rhoads

Broker License ID: 475200895

+1(815) 520-4782

Name
Phone*
Message

I agree to be contacted by Nicholas Rhoads Real Estate Broker LLC via call, email, and text for real estate services. To opt out, you can reply 'stop' at any time or reply 'help' for assistance. You can also click the unsubscribe link in the emails. Message and data rates may apply. Message frequency may vary. Privacy Policy.

GO TOUR THIS HOME

631 Sheridan DR