

901 S Wind DR, Sandwich, IL 60548
REQUEST A TOUR If you would like to see this home without being there in person, select the "Virtual Tour" option and your advisor will contact you to discuss available opportunities.
In-PersonVirtual Tour
$ 405,500
Est. payment | /mo

3 Beds

2 Baths

1,670 SqFt


$ 405,500
Est. payment | /mo

3 Beds

2 Baths

1,670 SqFt

Key Details

Property Type Single Family Home

Sub Type Detached Single

Listing Status Active

Purchase Type For Sale

Square Footage 1,670 sqft

Price per Sqft $242

MLS Listing ID 12678659

Style Ranch

Bedrooms 3

Full Baths 2

HOA Fees $135/qua

Year Built 2021

Annual Tax Amount $7,364

Tax Year 2025

Lot Size 0.300 Acres

Lot Dimensions 97x135

Property Sub-Type Detached Single

Property Description

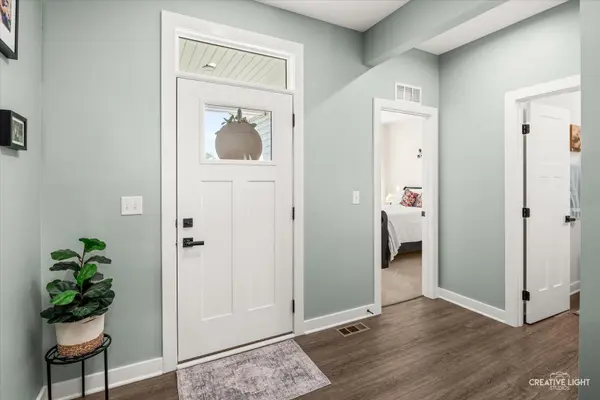
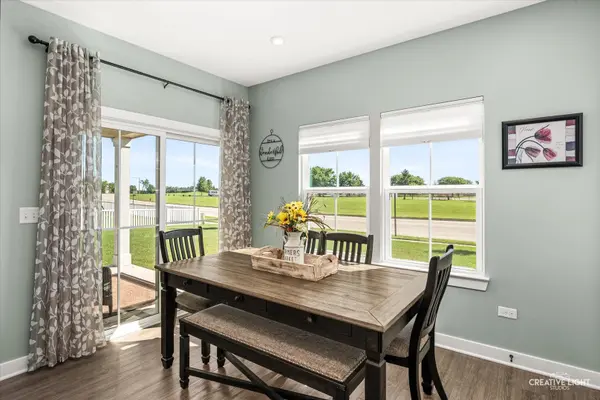
Skip the build time and move right into this exceptional 2021 Ryan Homes Bramante ranch, where the upgrades are already complete and the home is ready for you to unpack. With comparable new construction starting around $404,500 before upgrades, this home delivers outstanding value with premium features already in place-including the desirable 3-car garage and extended kitchen. Meticulously maintained in pet-free and non-smoking condition, this like-new home offers a flexible, open-concept floor plan designed for today's lifestyle. The spacious layout features 2 bedrooms plus a private flex room with glass French doors-perfect as a home office, guest room, or potential third bedroom. Step inside through the welcoming foyer highlighted by a transom window that fills the home with natural light. Luxury vinyl plank flooring flows throughout the main living areas, complemented by Craftsman-style trim, black hardware, recessed lighting, pendant kitchen lighting, a classic white tile backsplash, generous pantry, and a beautifully appointed extended kitchen. Best of all, all kitchen appliances are included. The private primary suite offers a spacious walk-in closet and an en-suite bath, while the second full bath provides comfort for family and guests. A functional mudroom connects to the oversized 3-car garage, complete with durable epoxy flooring for easy maintenance. The full unfinished basement with an egress window provides an outstanding opportunity to create additional bedrooms, recreation space, or a home gym while adding future equity. Additional amenities include custom window blinds, a smart thermostat, Ring doorbell, and abundant storage throughout. Perfectly positioned on a premium corner lot with scenic pond views and convenient access to neighborhood parks and schools, this home offers everything buyers love about new construction-without the delays, uncertainty, or additional upgrade costs. Why build when this one is ready today?

Location

State IL

County Dekalb

Area Sandwich

Rooms

Basement Unfinished, Egress Window, Concrete, Full

Interior

Interior Features 1st Floor Full Bath, Walk-In Closet(s), Open Floorplan

Heating Natural Gas, Forced Air

Cooling Central Air

Flooring Carpet

Equipment Water-Softener Rented, Ceiling Fan(s), Sump Pump, Water Heater-Gas

Fireplace N

Appliance Range, Microwave, Dishwasher, Refrigerator, Washer, Dryer, Stainless Steel Appliance(s), Range Hood, Water Softener, Water Softener Rented, Gas Oven

Laundry Main Level

Exterior

Garage Spaces 3.0

Community Features Park, Lake, Curbs, Sidewalks, Street Lights, Street Paved

View Water

Roof Type Asphalt

Building

Lot Description Corner Lot

Dwelling Type Detached Single

Building Description Vinyl Siding,Brick Veneer, No

Sewer Public Sewer

Water Public

Level or Stories 1 Story

Structure Type Vinyl Siding,Brick Veneer

New Construction false

Schools

Elementary Schools Prairie View Elementary School

Middle Schools Sandwich Middle School

High Schools Sandwich Community High School

School District 430 , 430, 430

Others

HOA Fee Include Insurance

Ownership Fee Simple w/ HO Assn.

Special Listing Condition None

Virtual Tour https://player.vimeo.com/video/1203071985

Midwest Real Estate Data (MRED) IDX
Listed by Wendi Sleezer of  Swanson Real Estate 

GET MORE INFORMATION

Nicholas Rhoads

Nicholas Rhoads

Broker | License ID: 475200895

+1(815) 520-4782

Name
Phone*
Message

GO TOUR THIS HOME

901 S Wind DR