


REQUEST A TOUR If you would like to see this home without being there in person, select the "Virtual Tour" option and your agent will contact you to discuss available opportunities.
In-PersonVirtual Tour

Listed by Eray Unsalof xr realty
-
0.73 Acres Lot
-
0.73 Acres Lot
Key Details
Property Type Commercial
Sub Type Office/Tech
Listing Status Active
Purchase Type For Rent
MLS Listing ID 12510372
Year Built 1953
Lot Size 0.730 Acres
Property Sub-Type Office/Tech
Property Description
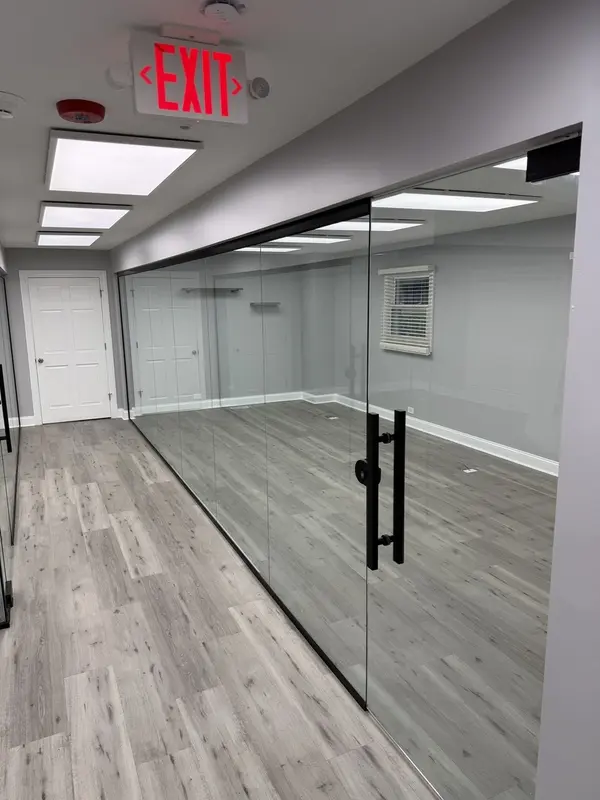
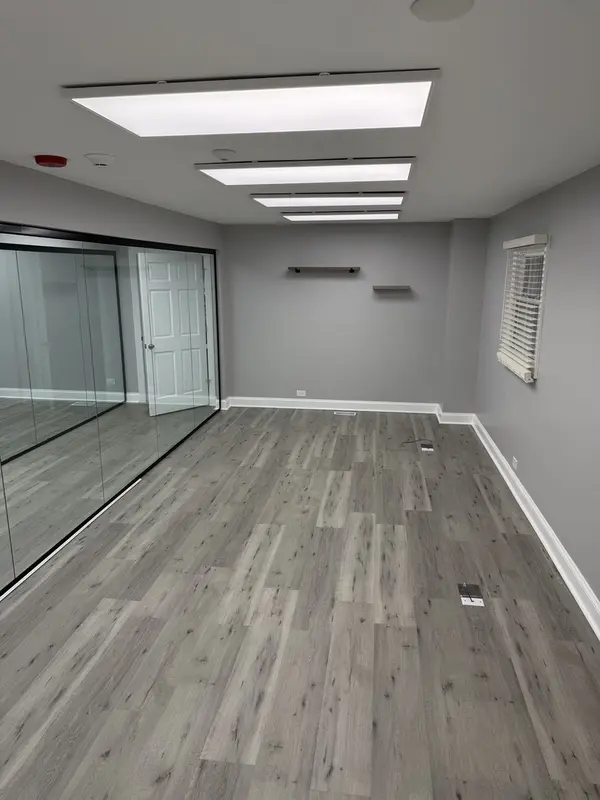
Office Space Available! Be part of this completely remodeled building, priced for 2 units (265 SF and 221 SF), ideal for professionals. All-inclusive pricing covers A/C, Electric, Heat, Water/Sewer, Insurance, Real Property Taxes, and Common Area Maintenance. The property features access to a shared kitchen, 15 parking spaces, and convenient proximity to local shops, dining, and services. Move-in ready and perfect for your business!
Location
State IL
County Dupage
Zoning OFFIC
Interior
Cooling Central Air
Fireplace N
Exterior
View Y/N true
Building
Foundation Concrete Perimeter
Water Municipal Water
Structure Type Brick

© 2026 Listings courtesy of MRED as distributed by MLS GRID. All Rights Reserved.
GET MORE INFORMATION