
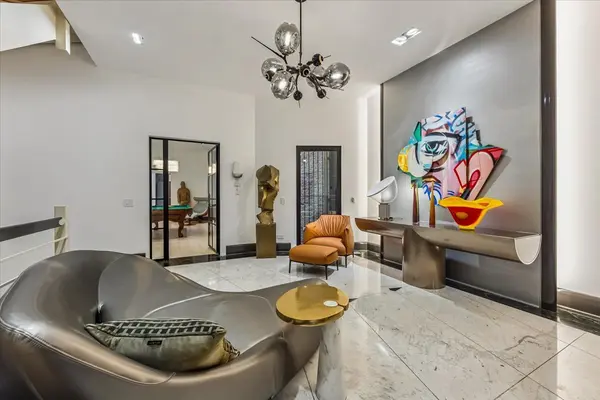

1318 N ASTOR ST, Chicago, IL 60610
REQUEST A TOUR If you would like to see this home without being there in person, select the "Virtual Tour" option and your advisor will contact you to discuss available opportunities.
In-PersonVirtual Tour
Listed by Jennifer Owenof @properties Christie's International Real Estate
-

5 Beds

6 Baths

7,500 SqFt


Save
-
Save

5 Beds

6 Baths

7,500 SqFt

Key Details

Property Type Single Family Home

Sub Type Residential Lease

Listing Status Active

Purchase Type For Rent

Square Footage 7,500 sqft

MLS Listing ID 12482415

Bedrooms 5

Full Baths 5

Half Baths 2

Year Built 1889

Available Date 2026-06-01

Lot Dimensions 20.9 X 131.8 X 20.7 X128.7

Property Sub-Type Residential Lease

Property Description

There are streets in Chicago, and then there is Astor Street. This newly renovated, fully furnished greystone doesn't just occupy one of the city's most storied addresses - it elevates it. Behind a wrought-iron fence and a canopy of mature trees, a stately Romanesque facade in the tradition of architect Charles M. Palmer announces exactly what's inside: nearly 7,500 square feet of uncompromising design, five bedrooms, and seven baths (five full, two half), where a century of architectural pedigree meets a present-day collector's eye. Step through the grand entry - marble underfoot, crown molding overhead, ceilings that soar - and the home reveals itself in layers. The first level is built for quiet pursuits: a wood-paneled library and office anchored by a fireplace, a billiards room with its own hearth, a mudroom with laundry, and a heated two-car garage tucked behind it all. The main level is where this house performs. A formal living room with fireplace gives way to a double-height dining room built for consequence, and a commercial-grade chef's kitchen - 48" glass-front Sub-Zero, a 10-burner range with pot filler - that could run a restaurant and looks like art doing it. The butler's pantry opens to a breakfast room framed by Reform's sculptural metal cabinetry and a monumental abstract canvas by Tom Lieber, while the adjoining family room, warmed by its own fireplace, spills out onto the first of two private terraces - heated, pergola-covered, and professionally landscaped for al fresco living nearly year-round. Upstairs, a full-floor primary suite redefines the term: a fireplace, three walk-in closets, a skylit dressing room that doubles as an office, a spa bath with dual vanities, steam shower, heated floors, a soaking tub, and its own private terrace. Two secondary bedrooms round out the level with equal polish. The lower level adds rare flexibility - a guest, nanny, or in-law suite that converts effortlessly into a media room - plus laundry, storage, and a private entrance. Throughout, an elevator, dual sculptural staircases, statement lighting by Ingo Maurer, and an automated irrigation system covering the front yard and both terraces speak to a level of thoughtfulness most homes never attempt.

Location

State IL

County Cook

Rooms

Basement Finished, Exterior Entry, Full, Daylight

Interior

Interior Features Wet Bar, Elevator, In-Law Floorplan, Bookcases

Heating Natural Gas, Radiant Floor

Cooling Central Air, Zoned

Flooring Hardwood

Fireplaces Number 6

Fireplaces Type Wood Burning, Gas Starter

Furnishings Yes

Fireplace Y

Appliance Range, Microwave, Dishwasher, High End Refrigerator, Bar Fridge, Freezer, Washer, Disposal, Trash Compactor, Wine Refrigerator

Laundry Main Level

Exterior

Exterior Feature Balcony

Garage Spaces 2.0

View Y/N true

Roof Type Rubber

Building

Story 4+ Stories

Sewer Public Sewer

Water Lake Michigan

Structure Type Stone

Schools

School District 299, 299, 299

Others

Pets Allowed Dogs OK

Special Listing Condition List Broker Must Accompany

Midwest Real Estate Data (MRED) VOW

GET MORE INFORMATION

Nicholas Rhoads

Nicholas Rhoads

Broker License ID: 475200895

+1(815) 520-4782

Name
Phone*
Message

I agree to be contacted by Nicholas Rhoads Real Estate Broker LLC via call, email, and text for real estate services. To opt out, you can reply 'stop' at any time or reply 'help' for assistance. You can also click the unsubscribe link in the emails. Message and data rates may apply. Message frequency may vary. Privacy Policy.

GO TOUR THIS HOME

1318 N ASTOR ST

Free Account Required

  • Instant access to listing photos & details
  • Save listings and searches
  • Access details for this property